

506 Timberlinks Drive, Signal Mountain, TN 37377
REQUEST A TOUR If you would like to see this home without being there in person, select the "Virtual Tour" option and your agent will contact you to discuss available opportunities.
In-PersonVirtual Tour
Listed by Sherry Lawrence • Zach Taylor Chattanooga
$ 1,324,900
Est. payment | /mo

5 Beds

6 Baths

4,809 SqFt


$ 1,324,900
Est. payment | /mo

5 Beds

6 Baths

4,809 SqFt

Key Details

Property Type Single Family Home

Listing Status Active

Purchase Type For Sale

Square Footage 4,809 sqft

Price per Sqft $275

Subdivision Timberlinks

MLS Listing ID 3179701

Bedrooms 5

Full Baths 4

Half Baths 2

HOA Y/N No

Year Built 2021

Annual Tax Amount $6,457

Lot Size 2.000 Acres

Acres 2.0

Lot Dimensions 100X435

Property Description

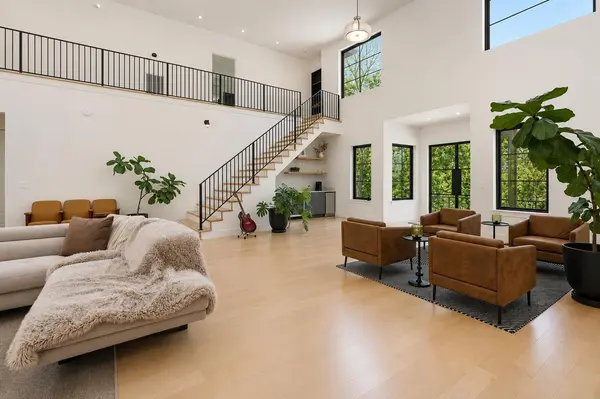
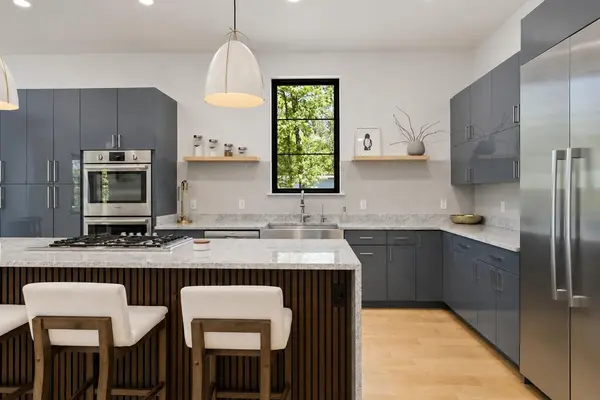
Built in 2021 on approximately 2 partially wooded acres near the front of Signal Mountain, this contemporary home offers easy access on and off the mountain, with downtown Chattanooga and Signal Mountain Golf & Country Club within easy reach. Offered at $1,324,900, it spans just over 4,800 square feet with 5 bedrooms, 4 full baths, and 2 half baths. Iron and glass entry doors open to a dramatic two-story great room with 20-foot ceilings, a custom metal staircase, expansive Andersen windows, and a gas fireplace with a granite hearth. The kitchen features an oversized island, custom soft-close cabinetry, Bosch appliances, a gas cooktop, and double wall ovens, with a breakfast nook just off the kitchen.The main-level primary suite pairs a fireplace and sitting area with an exceptionally spacious bath featuring an oversized walk-in shower, a soaking tub, and two separate vanities. Dual custom walk-in closets and direct access to the covered patio complete the suite. Two distinct wings give the home its distinctive layout, with room for overnight guests, extended stays, or a quiet home office. Two upstairs bedrooms each have a private bath with matching layouts and finishes.The main-level laundry room features granite countertops, a dedicated sink, and a storage alcove with a wine cooler and freshly finished walls. Flooring at the front entry and in the main-level laundry room has been refreshed, and a second laundry area adds convenience. A covered patio with a built-in grill offers a place to dine outdoors against a wooded backdrop. A three-car garage and ample on-site parking provide room for everyday vehicles and guests. Additional highlights include a spacious laundry room with pantry storage, a three-car garage just steps away, and a flexible living space perfect for a home office or playroom. Schedule your showing today!

Location

State TN

County Hamilton County

Rooms

Main Level Bedrooms 1

Interior

Interior Features Built-in Features, Ceiling Fan(s), Entrance Foyer, High Ceilings, Open Floorplan, Smart Thermostat, Walk-In Closet(s), Wet Bar

Heating Central, Electric

Cooling Ceiling Fan(s), Central Air, Electric

Flooring Carpet, Wood, Tile

Fireplaces Number 2

Fireplace Y

Appliance Oven, Stainless Steel Appliance(s), Refrigerator, Microwave, Cooktop, Double Oven, Disposal, Dishwasher

Exterior

Garage Spaces 3.0

Utilities Available Electricity Available, Water Available

View Y/N false

Roof Type Asphalt

Private Pool false

Building

Lot Description Level, Sloped, Wooded, Other

Story 2

Sewer Public Sewer

Water Public

Structure Type Stucco,Other,Brick

New Construction false

Schools

Elementary Schools Thrasher Elementary School

Middle Schools Signal Mountain Middle/High School

High Schools Signal Mountain Middle/High School

Others

Senior Community false

Special Listing Condition Standard

Virtual Tour https://www.homes.com/property/506-timberlinks-dr-signal-mountain-tn/y01gpnx10yl18/

RealTracs IDX

NEARBY SCHOOLS & PROPERTIES

Justin Ortega

"My job is to find and attract mastery-based agents to the office, protect the culture, and make sure everyone is happy! "

GET MORE INFORMATION

Name
Phone*
Message

"I agree to be contacted by Reesy Holdings, LLC via call, email, and text for real estate services. To opt out, you can reply 'stop' at any time or reply 'help' for assistance. You can also click the unsubscribe link in the emails. Message and data rates may apply. Message frequency may vary. https://www.yourbghome.com/site/privacy-terms#privacy-policy.

Go tour this home

506 Timberlinks Drive