




5 Beds
5 Baths
5,975 SqFt
5 Beds
5 Baths
5,975 SqFt
Key Details
Property Type Single Family Home
Sub Type Single Family Residence
Listing Status Active
Purchase Type For Sale
Square Footage 5,975 sqft
Price per Sqft $460
MLS Listing ID 3261386
Bedrooms 5
Full Baths 4
Half Baths 1
HOA Y/N No
Year Built 2018
Annual Tax Amount $7,278
Lot Size 128.700 Acres
Acres 128.7
Property Sub-Type Single Family Residence
Property Description
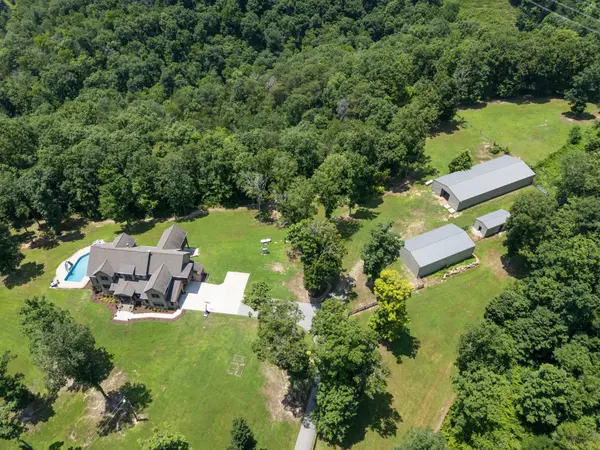
This private Cheatham County property features fully fenced and cross-fenced acreage, approximately 4,000 feet of year-round running creek, rolling pastures, mature hardwoods, scenic trails, cleared ridges, and potential additional homesites.
HORSE LOVERS and AVID HUNTERS! Three barns include an impressive 5,000 sq. ft. horse barn with tack room, office, full bath, and laundry connections. Approximately 12 acres of fenced pasture accommodate horses or cattle.
Inside, enjoy soaring 12-foot ceilings, oak hardwood floors, abundant natural light, and panoramic woodland views. The chef's kitchen features premium Wolf appliances, an expansive island, walk-in pantry, and convenient grocery pass-through. The main-level primary suite offers a spa-inspired bath and spacious dressing room. Upstairs features three bedrooms, including a second primary suite, plus charming reading nooks and flexible spaces. A private 1BR/1BA apartment with separate entrance, full kitchen, living room, and screened porch is ideal for guests, multigenerational living, or caretaker quarters.
The additional 2,400+ sq. ft. heated/cooled daylight basement, excluded from finished square footage, offers possibilities for a home theater, gym, golf simulator, or future living space.
Minutes from Harpeth River State Park and approximately 35 minutes from Nashville, this exceptional Tennessee horse farm offers luxury country living, recreational acreage, and remarkable privacy. PERFECT FOR A PRIVATE FAMILY ESTATE, EQUESTRIAN PROPERTY, OR COUNTRYSIDE RETREAT!
Location
State TN
County Cheatham County
Rooms
Main Level Bedrooms 1
Interior
Interior Features Air Filter, Bookcases, Built-in Features, Ceiling Fan(s), Central Vacuum, Entrance Foyer, Extra Closets, High Ceilings, In-Law Floorplan, Open Floorplan, Pantry, Smart Thermostat, Walk-In Closet(s), High Speed Internet, Kitchen Island
Heating Central, ENERGY STAR Qualified Equipment, Propane, Wood
Cooling Ceiling Fan(s), Central Air
Flooring Wood, Marble, Tile
Fireplaces Number 1
Fireplace Y
Appliance Built-In Electric Oven, Double Oven, Built-In Gas Range, Dishwasher, ENERGY STAR Qualified Appliances, Freezer, Microwave, Refrigerator, Stainless Steel Appliance(s), Smart Appliance(s), Water Purifier
Exterior
Exterior Feature Smart Camera(s)/Recording
Garage Spaces 2.0
Pool In Ground
Utilities Available Cable Connected
Amenities Available Underground Utilities
View Y/N true
View Bluff, Valley, Trees/Woods
Roof Type Shingle
Private Pool true
Building
Lot Description Hilly, Private, Rolling Slope, Wooded
Story 2
Sewer Private Sewer
Water Well
Structure Type Brick
New Construction false
Schools
Elementary Schools Kingston Springs Elementary
Middle Schools Harpeth Middle School
High Schools Harpeth High School
Others
Senior Community false
Special Listing Condition Standard

NEARBY SCHOOLS & PROPERTIES
"My job is to find and attract mastery-based agents to the office, protect the culture, and make sure everyone is happy! "