



Bought with Nichole Grice Lamberth
$478,000
$525,000
9.0%For more information regarding the value of a property, please contact us for a free consultation.
3 Beds
3 Baths
2,600 SqFt
SOLD DATE : 11/19/2026
Key Details
Sold Price $478,000
Property Type Single Family Home
Sub Type Single Family Residence
Listing Status Sold
Purchase Type For Sale
Square Footage 2,600 sqft
Price per Sqft $183
Subdivision Deercreek Estates
MLS Listing ID 3262745
Sold Date 11/19/26
Bedrooms 3
Full Baths 3
HOA Y/N No
Year Built 1997
Annual Tax Amount $2,126
Lot Size 0.690 Acres
Acres 0.69
Lot Dimensions 62.38 X 200 IRR
Property Sub-Type Single Family Residence
Property Description
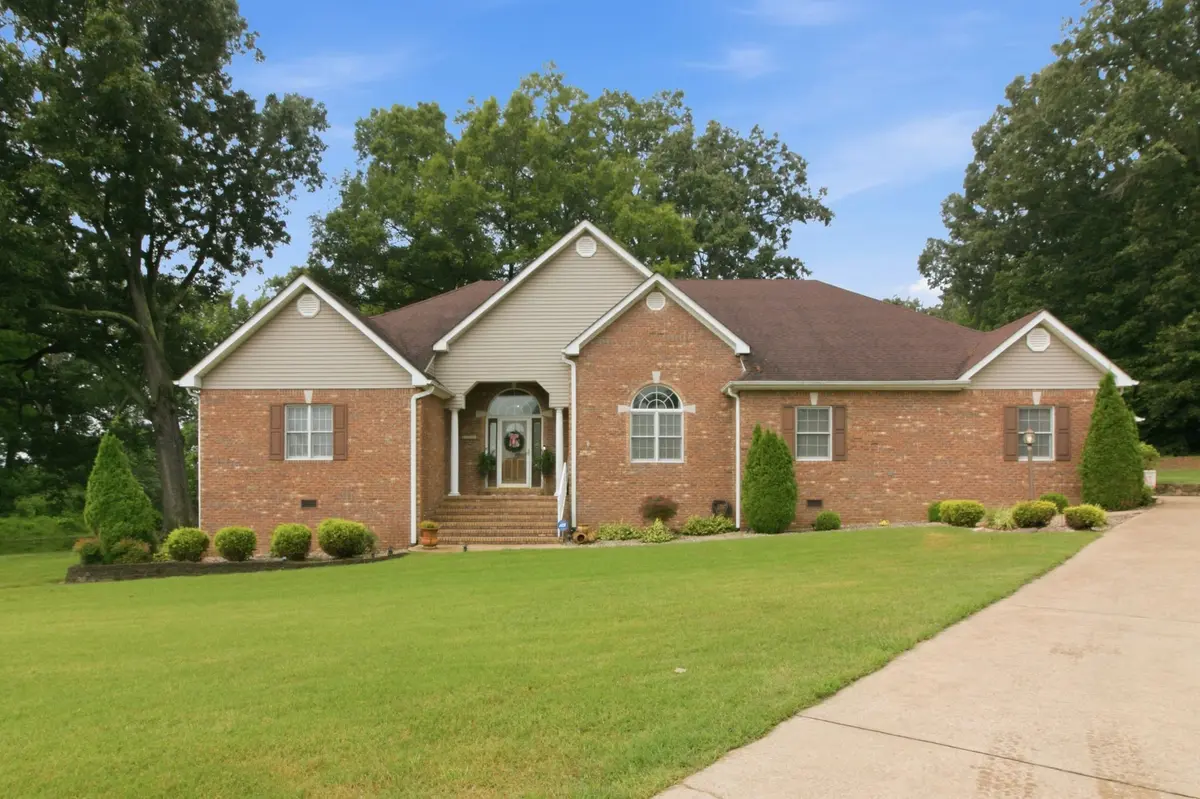
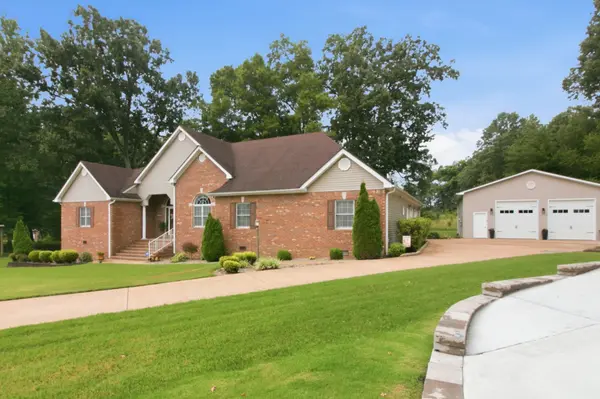
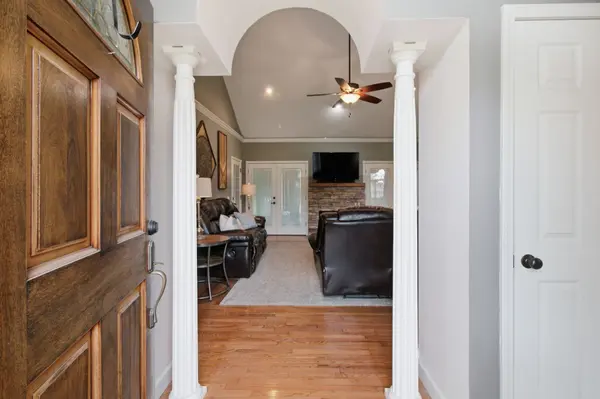
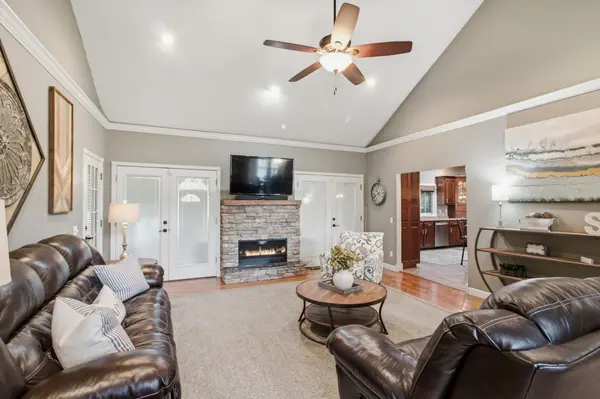
Welcome home to a property that truly has it all. Located in the city limits on a quiet cul-de-sac, this 3-bedroom, 3-bath home offers the perfect blend of comfort, style, and space. The main-level primary suite features a stunning spa-inspired bathroom with separate vanities, dual walk-in closets, a custom shower with temperature control and multiple spray heads, plus a sunroom that opens to the covered back porch. The oversized kitchen offers abundant cabinet space and is perfect for entertaining. Enjoy a spacious main-level laundry room, generous storage throughout, and a 2-car attached garage with an attached garden/storage room. Outside, you'll find a detached 2-car, climate controlled shop with tall ceilings, a concrete driveway, beautiful curb appeal, peaceful views of the neighboring pond, and an incredible covered patio--your own private retreat for relaxing or hosting friends and family.
Location
State TN
County Henry County
Rooms
Main Level Bedrooms 2
Interior
Interior Features Ceiling Fan(s), Extra Closets, High Ceilings, Walk-In Closet(s), High Speed Internet
Heating Central
Cooling Ceiling Fan(s), Central Air
Flooring Carpet, Wood
Fireplaces Number 1
Fireplace Y
Appliance Oven, Range, Dishwasher, Disposal, Microwave, Refrigerator
Exterior
Garage Spaces 4.0
Utilities Available Water Available, Cable Connected
View Y/N false
Roof Type Shingle
Private Pool false
Building
Lot Description Cul-De-Sac, Level
Story 2
Sewer Public Sewer
Water Public
Structure Type Brick,Vinyl Siding
New Construction false
Schools
Elementary Schools Paris Elementary
Middle Schools W O Inman Middle School
High Schools Henry Co High School
Others
Senior Community false
Special Listing Condition Standard
Read Less Info
Want to know what your home might be worth? Contact us for a FREE valuation!

Our team is ready to help you sell your home for the highest possible price ASAP

© 2026 Listings courtesy of RealTrac as distributed by MLS GRID. All Rights Reserved.
NEARBY SCHOOLS & BUSINESSES
"My job is to find and attract mastery-based agents to the office, protect the culture, and make sure everyone is happy! "