




4 Beds
2 Baths
1,913 SqFt
4 Beds
2 Baths
1,913 SqFt
Key Details
Property Type Single Family Home
Sub Type Single Family Residence
Listing Status Active
Purchase Type For Sale
Square Footage 1,913 sqft
Price per Sqft $266
Subdivision Curreywood Acres
MLS Listing ID 3263962
Bedrooms 4
Full Baths 2
HOA Y/N No
Year Built 1955
Annual Tax Amount $3,392
Lot Size 0.570 Acres
Acres 0.57
Lot Dimensions 111 X 220
Property Sub-Type Single Family Residence
Property Description
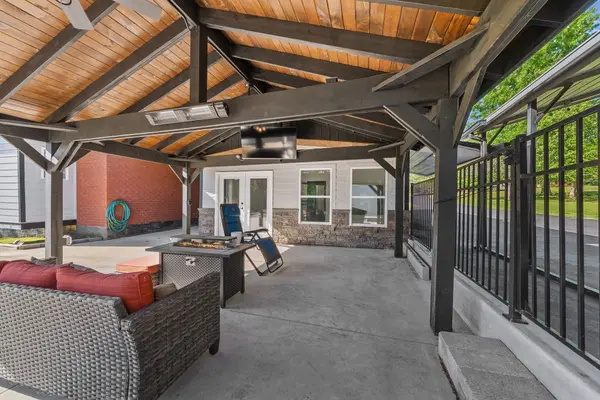
Home Features include Hardwood Floors, Renovated Kitchen w/Island, a Light Filled Florida Room, and a Large Utility Room for added convenience. Enjoy Outdoor Living with a Large Covered Patio with Rustic Beams and Tongue and Grove Ceiling which is 22'x22'. Large Heated and Cooled Steel Beam Constructed Garage. which is 1280 sq ft. Another Storage Building in the Back of the Garage! You are going to LOVE the Garage! Close to I-24 and Briley Parkway to Downtown and Opry Mills Dining and Shopping.
Location
State TN
County Davidson County
Rooms
Main Level Bedrooms 4
Interior
Interior Features Ceiling Fan(s), Pantry, Walk-In Closet(s), High Speed Internet, Kitchen Island
Heating Natural Gas
Cooling Central Air
Flooring Carpet, Wood, Luxury Vinyl, Tile
Fireplace N
Appliance Range, Dishwasher, Microwave
Exterior
Garage Spaces 1.0
Utilities Available Natural Gas Available, Water Available, Cable Connected
View Y/N false
Roof Type Shingle
Private Pool false
Building
Lot Description Level
Story 1
Sewer Public Sewer
Water Public
Structure Type Brick
New Construction false
Schools
Elementary Schools Glengarry Elementary
Middle Schools Wright Middle
High Schools Glencliff High School
Others
Senior Community false
Special Listing Condition Standard

NEARBY SCHOOLS & PROPERTIES
"My job is to find and attract mastery-based agents to the office, protect the culture, and make sure everyone is happy! "