



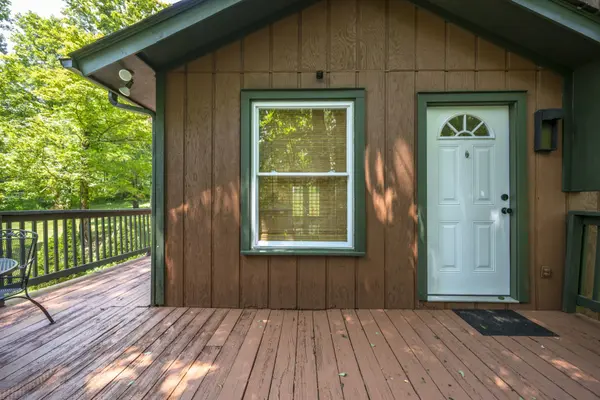

3 Beds
2 Baths
1,963 SqFt
3 Beds
2 Baths
1,963 SqFt
Key Details
Property Type Single Family Home
Sub Type Single Family Residence
Listing Status Active
Purchase Type For Sale
Square Footage 1,963 sqft
Price per Sqft $249
Subdivision Beechwood
MLS Listing ID 3311643
Bedrooms 3
Full Baths 2
HOA Y/N No
Year Built 1984
Annual Tax Amount $1,566
Lot Size 1.140 Acres
Acres 1.14
Property Sub-Type Single Family Residence
Property Description
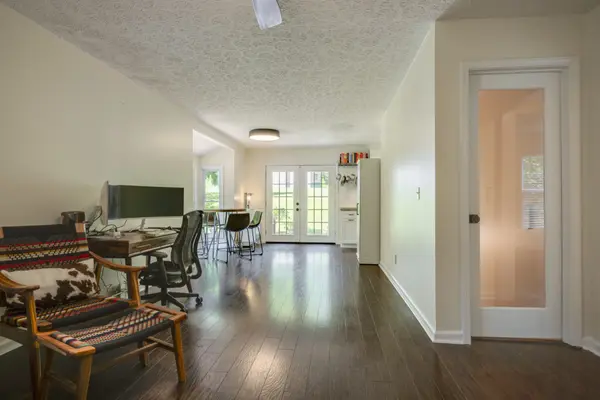
The home has been thoughtfully updated and refreshed, including recently painted interior and exterior, an updated kitchen, renovated basement flooring and bathroom, tankless water heater, newer HVAC condenser, and more. The finished basement provides flexible additional space for a home office, playroom, media room, gym, or guest area.
Outside, enjoy a spacious yard, rock patio with gazebo, hot tub, and plenty of room to relax or entertain. The attached garage provides additional everyday convenience, while the large detached shop is a feature rarely found at this price point.
Located in desirable Kingston Springs with convenient access to Nashville, this property offers the space, privacy, storage, and versatility that are becoming increasingly difficult to find.
Now offered at $489,999—an exceptional opportunity for buyers looking for acreage, a substantial detached building, and a move-in-ready home in one package.
Location
State TN
County Cheatham County
Rooms
Main Level Bedrooms 2
Interior
Interior Features Air Filter, Ceiling Fan(s), Hot Tub, Pantry, Smart Light(s), Smart Thermostat, Walk-In Closet(s), High Speed Internet
Heating Central, Electric, Furnace
Cooling Ceiling Fan(s), Central Air, Electric
Flooring Laminate, Tile
Fireplace N
Appliance Built-In Gas Oven, Built-In Gas Range, Dishwasher, Disposal, Dryer, ENERGY STAR Qualified Appliances, Freezer, Microwave, Refrigerator, Stainless Steel Appliance(s), Washer, Smart Appliance(s)
Exterior
Exterior Feature Gas Grill, Smart Light(s)
Garage Spaces 4.0
Utilities Available Electricity Available, Water Available, Cable Connected
Amenities Available Trail(s)
View Y/N true
View Trees/Woods
Roof Type Asphalt
Private Pool false
Building
Lot Description Private, Rolling Slope, Wooded
Story 2
Sewer Septic Tank
Water Public
Structure Type Stone,Wood Siding
New Construction false
Schools
Elementary Schools Kingston Springs Elementary
Middle Schools Harpeth Middle School
High Schools Harpeth High School
Others
Senior Community false
Special Listing Condition Owner Agent

NEARBY SCHOOLS & PROPERTIES
"My job is to find and attract mastery-based agents to the office, protect the culture, and make sure everyone is happy! "