




4 Beds
4 Baths
4,380 SqFt
4 Beds
4 Baths
4,380 SqFt
Key Details
Property Type Single Family Home
Sub Type Single Family Residence
Listing Status Active
Purchase Type For Sale
Square Footage 4,380 sqft
Price per Sqft $342
MLS Listing ID 3513000
Bedrooms 4
Full Baths 3
Half Baths 1
HOA Y/N No
Year Built 2022
Annual Tax Amount $2,558
Lot Size 15.370 Acres
Acres 15.37
Property Sub-Type Single Family Residence
Property Description
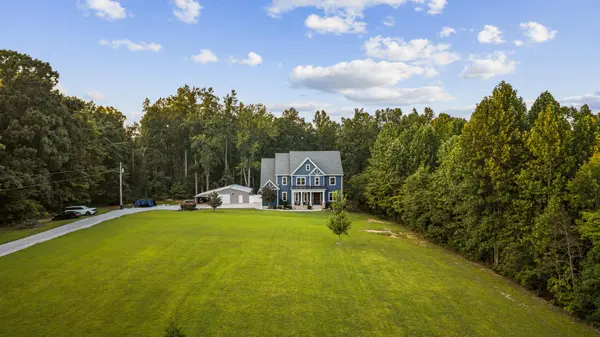
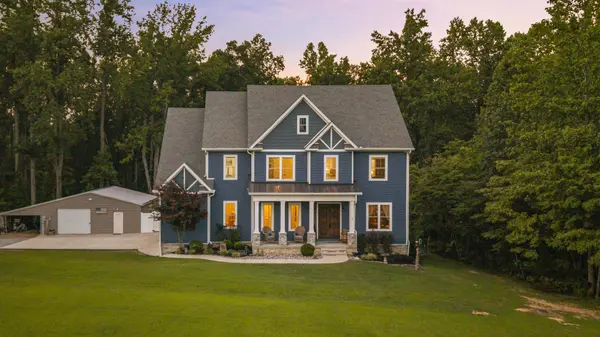
Step inside to a two-story great room with 20-foot ceilings, walls of windows, and a floor-to-ceiling stacked-stone fireplace. The kitchen is made for cooking and gathering, with KraftMaid cabinetry, a hidden walk-in pantry, two farmhouse sinks, and a THOR six-burner propane range with griddle and dual ovens. A library with custom cherry built-ins adds a warm, quiet retreat.
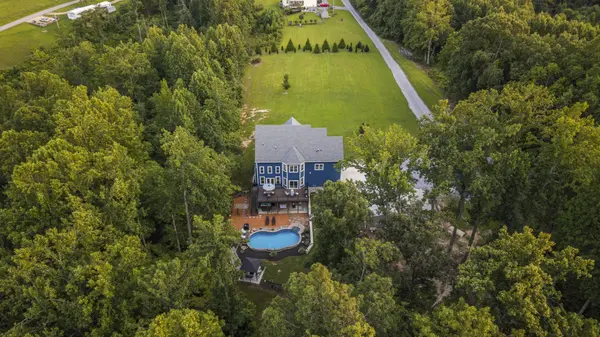
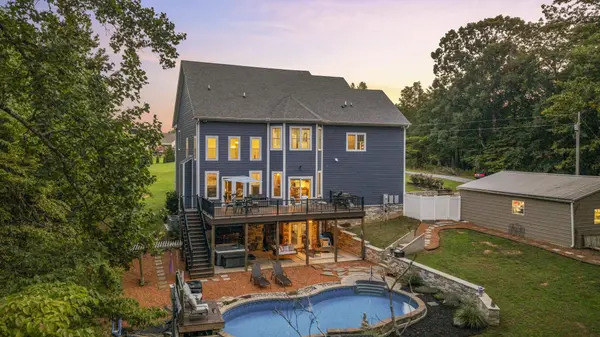
The primary suite looks out toward the trees and features a freestanding jetted tub and oversized tiled steam shower. Downstairs, the finished walkout basement gives everyone room to spread out with a home theater, billiards/game area, workout space, full bath, and additional flex room. Outside, move easily between the covered patio, heated pool, and expansive composite deck.
For the projects and passions that need their own space, the insulated workshop has electric, a mini-split, and a lean-to. A separate fenced area with a 12' x 20' outbuilding offers a convenient setup for pets. The property is currently enrolled in Tennessee's Greenbelt program. An adjacent wooded 2.3-acre lot is available for separate purchase, offering additional privacy and potential for a future family homesite, subject to applicable approvals.
Ask about the available 3% combined seller and lender incentive, which may be applied toward a 2-1 temporary rate buydown and/or eligible closing costs and prepaids with an acceptable offer. Lender terms and buyer eligibility apply.
Location
State TN
County Sumner County
Interior
Heating Central, Electric
Cooling Central Air, Electric
Flooring Carpet, Wood, Tile
Fireplaces Number 1
Fireplace Y
Appliance Oven, Gas Range, Dishwasher, Dryer, Refrigerator, Washer
Exterior
Garage Spaces 3.0
Pool In Ground
Utilities Available Electricity Available, Water Available
View Y/N true
View Trees/Woods
Private Pool true
Building
Lot Description Level, Private, Sloped, Wooded
Story 3
Sewer Septic Tank
Water Public
Structure Type Hardboard Siding
New Construction false
Schools
Elementary Schools Westmoreland Elementary
Middle Schools Westmoreland Middle School
High Schools Westmoreland High School
Others
Senior Community false
Special Listing Condition Standard
Virtual Tour https://youtu.be/sqJ6k42-PzY

NEARBY SCHOOLS & PROPERTIES
"My job is to find and attract mastery-based agents to the office, protect the culture, and make sure everyone is happy! "