


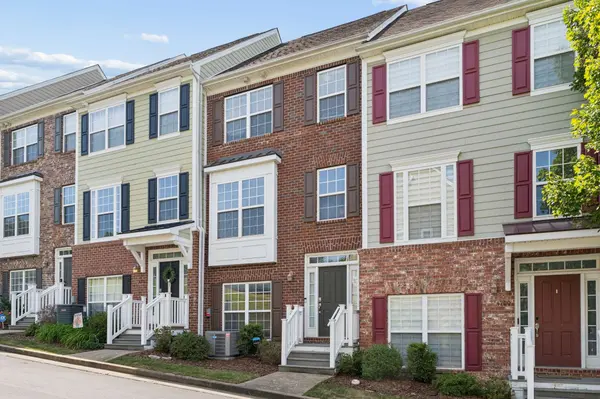




3 Beds
4 Baths
1,890 SqFt
3 Beds
4 Baths
1,890 SqFt
Key Details
Property Type Townhouse
Sub Type Townhouse
Listing Status Active
Purchase Type For Sale
Square Footage 1,890 sqft
Price per Sqft $220
Subdivision Brighton Village
MLS Listing ID 3513235
Bedrooms 3
Full Baths 3
Half Baths 1
HOA Fees $220/mo
HOA Y/N Yes
Year Built 2008
Annual Tax Amount $2,829
Lot Size 871 Sqft
Acres 0.02
Property Sub-Type Townhouse
Property Description
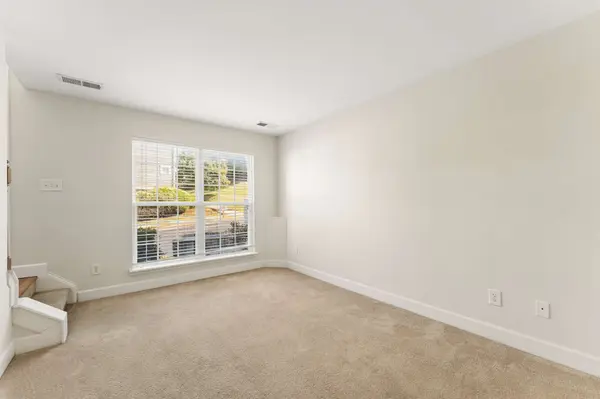
Offering 3 spacious bedrooms, 3.5 bathrooms, and a 2-car garage, this thoughtfully designed home delivers the space, functionality, and privacy today's buyers are looking for. Each bedroom features its own private en-suite bathroom, making it ideal for family members, guests, or added privacy. Enjoy generous living spaces, abundant natural light, and modern finishes throughout, creating an inviting atmosphere perfect for entertaining or relaxing at home. With three levels of well-designed living space, there's room for everyone to spread out and enjoy.
Conveniently located with easy access to Nashville, Brentwood, and Franklin, you'll be just minutes from shopping, dining, entertainment, healthcare, and major commuter routes. Meticulously maintained and truly move-in ready, this is an outstanding opportunity to enjoy comfortable, low-maintenance living in a desirable Nashville location.
BONUS: Seller will contribute up to $5,000 toward buyer's closing costs when using the preferred lender! Contact the listing agent for preferred lender information and complete details. Don't miss your opportunity to make this beautiful Brighton Village condominium your next home!
Location
State TN
County Davidson County
Interior
Interior Features Ceiling Fan(s), Entrance Foyer
Heating Central, Electric
Cooling Ceiling Fan(s), Central Air, Electric
Flooring Carpet, Wood, Tile
Fireplace N
Appliance Electric Oven, Electric Range, Dishwasher, Disposal, Dryer, Microwave, Refrigerator, Washer
Exterior
Garage Spaces 2.0
Utilities Available Electricity Available, Water Available
Amenities Available Underground Utilities
View Y/N false
Roof Type Shingle
Private Pool false
Building
Story 4
Sewer Public Sewer
Water Public
Structure Type Brick
New Construction false
Schools
Elementary Schools Granbery Elementary
Middle Schools William Henry Oliver Middle
High Schools John Overton Comp High School
Others
HOA Fee Include Maintenance Structure,Maintenance Grounds,Insurance,Trash
Senior Community false
Special Listing Condition Standard

NEARBY SCHOOLS & PROPERTIES
"My job is to find and attract mastery-based agents to the office, protect the culture, and make sure everyone is happy! "