


3 Beds
2 Baths
1,761 SqFt
3 Beds
2 Baths
1,761 SqFt
Open House
Sun Sep 27, 1:00pm - 3:00pm
Key Details
Property Type Single Family Home
Sub Type Single Family Residence
Listing Status Active
Purchase Type For Sale
Square Footage 1,761 sqft
Price per Sqft $212
Subdivision Buchanan Estates Sec 6 Ph 1
MLS Listing ID 3528199
Bedrooms 3
Full Baths 2
HOA Y/N No
Year Built 2012
Annual Tax Amount $1,328
Lot Size 0.340 Acres
Acres 0.34
Lot Dimensions 100 X 150
Property Sub-Type Single Family Residence
Property Description
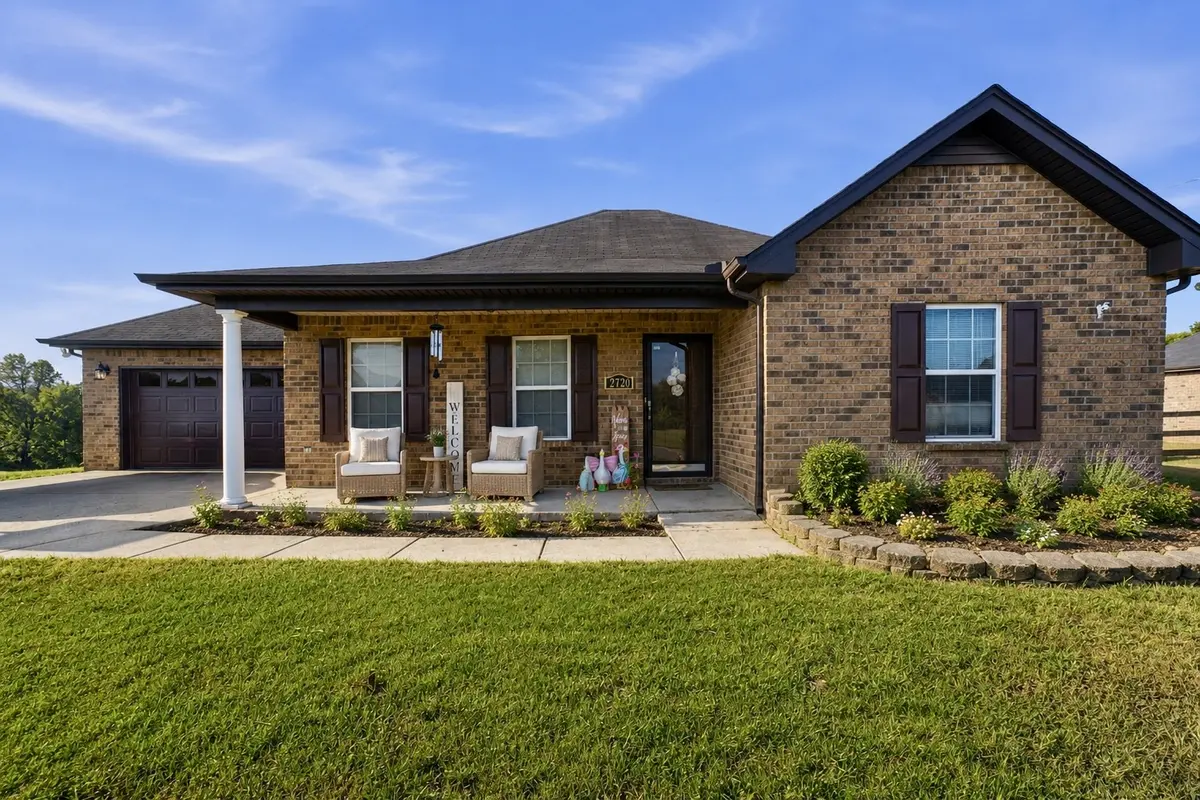
Some homes are more than just four wall…they're where life happens, memories are made, and families grow. This charming, single-level brick home in Christiana has been the backdrop for years of those moments, and now it's ready for its next chapter.
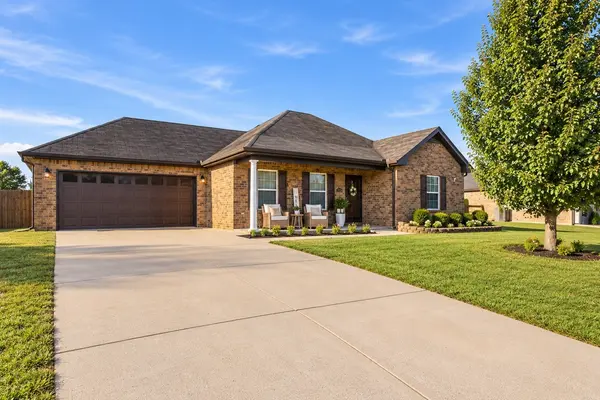
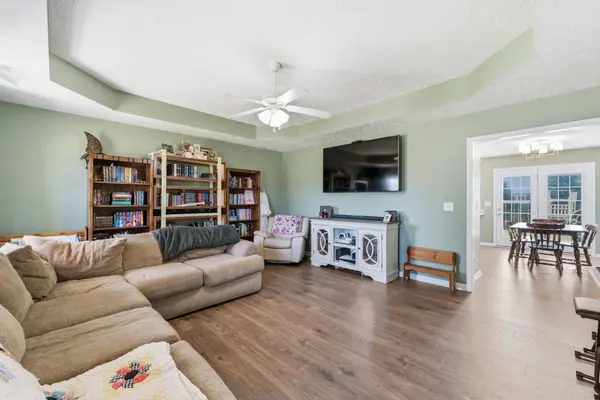
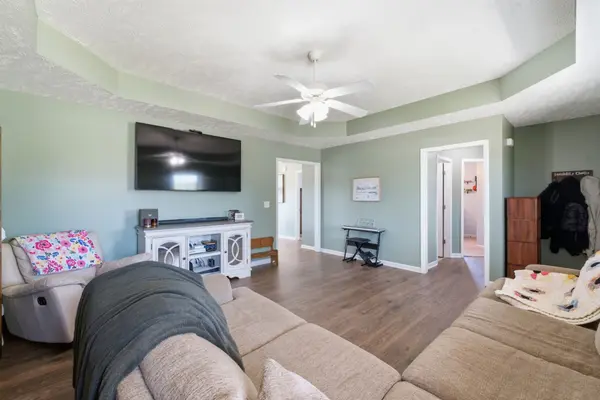
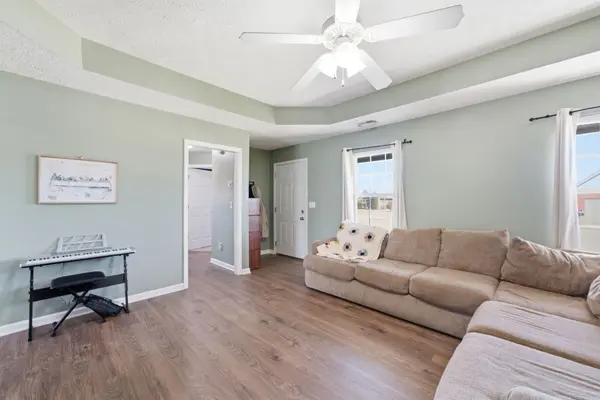
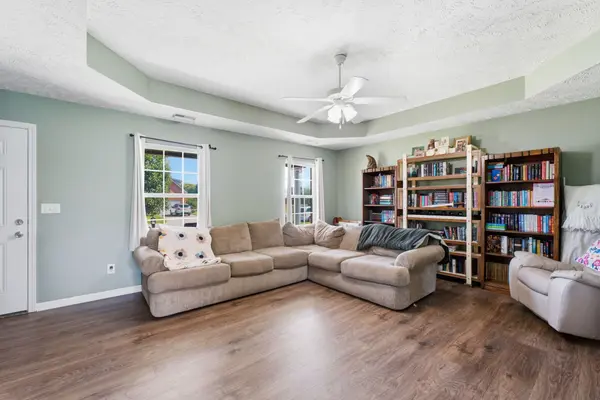
Situated on a spacious .34-acre lot with wide neighborhood streets and a concrete driveway, this home offers a flexible 3–4 bedroom, 2-bath layout designed to adapt to everyday life. The former garage has been converted into 400+ sq ft of additional living space…ideal as a den, playroom, home office, or 4th bedroom.
The kitchen features a white tile backsplash, ample cabinetry, granite countertops, and all appliances remain. Step outside to a large, fully privacy-fenced backyard with room for kids and pets to play, summer cookouts, or relaxing evenings on the patio. A storage shed and swing set add even more function to the outdoor space.
With its comfortable single-level layout, brick exterior, generous yard, no HOA, and no city taxes, this home offers something that can't be measured in square footage alone. It's an opportunity to make it your own and fill it with memories for years to come.
Ask about the preferred lender incentive! Qualified buyers may receive up to 2% of the loan amount toward an interest rate buydown or closing costs when financing with the seller's preferred lender. Subject to credit approval; restrictions apply. Eligible for USDA financing — a great option for qualified buyers looking for low or no down payment.
Location
State TN
County Rutherford County
Rooms
Main Level Bedrooms 3
Interior
Interior Features Ceiling Fan(s), Extra Closets, Pantry, Walk-In Closet(s)
Heating Central, Electric
Cooling Central Air, Electric
Flooring Carpet, Wood, Laminate
Fireplace N
Appliance Oven, Range, Dishwasher, Disposal, Microwave, Refrigerator
Exterior
Utilities Available Electricity Available, Water Available
View Y/N false
Roof Type Shingle
Private Pool false
Building
Lot Description Level
Story 1
Sewer Public Sewer
Water Private
Structure Type Brick
New Construction false
Schools
Elementary Schools Plainview Elementary School
Middle Schools Whitworth-Buchanan Middle School
High Schools Riverdale High School
Others
Senior Community false
Special Listing Condition Standard
Virtual Tour https://hommati-224.aryeo.com/sites/ekpjpgnm/unbranded

NEARBY SCHOOLS & PROPERTIES
"My job is to find and attract mastery-based agents to the office, protect the culture, and make sure everyone is happy! "