



3 Beds
2 Baths
1,925 SqFt
3 Beds
2 Baths
1,925 SqFt
Key Details
Property Type Single Family Home
Sub Type Single Family Residence
Listing Status Active
Purchase Type For Sale
Square Footage 1,925 sqft
Price per Sqft $186
Subdivision Stonehenge Villa Twnhs
MLS Listing ID 3528274
Bedrooms 3
Full Baths 2
HOA Fees $437/mo
HOA Y/N Yes
Year Built 2002
Annual Tax Amount $727
Lot Size 8,276 Sqft
Acres 0.19
Lot Dimensions 48.14 X 120.01 IRR
Property Sub-Type Single Family Residence
Property Description
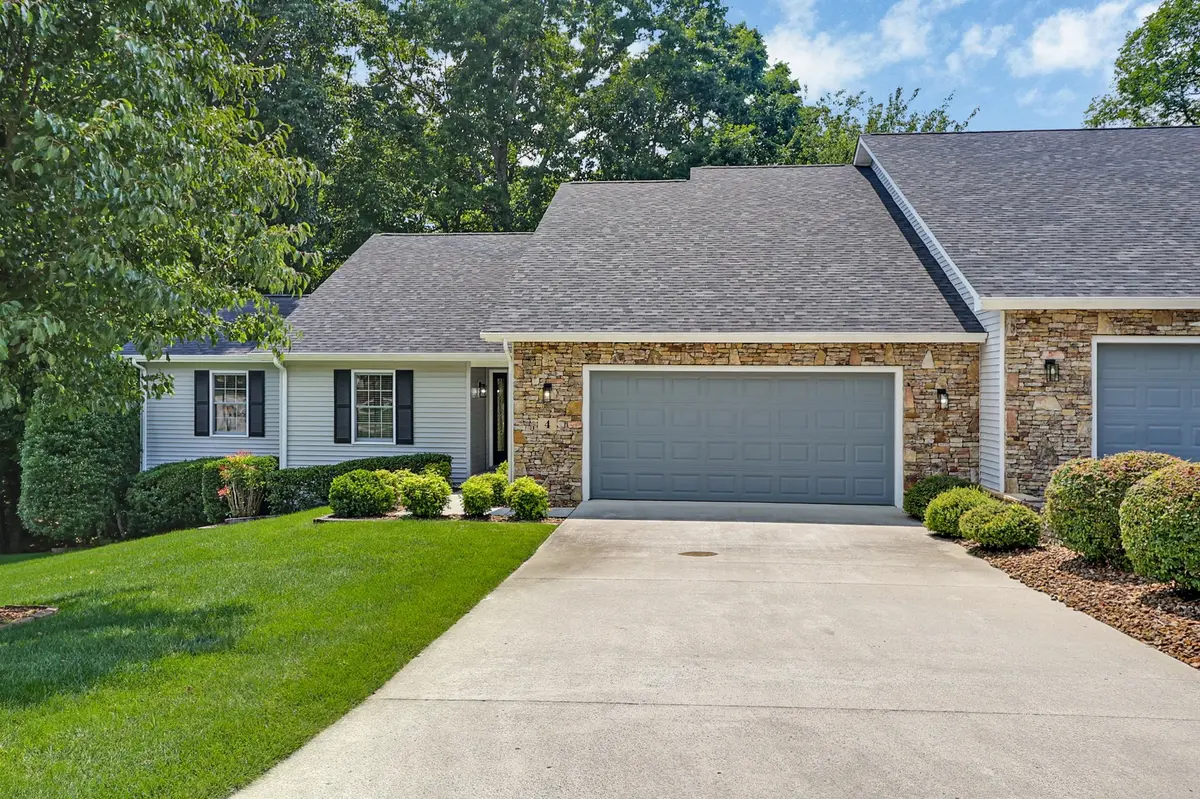
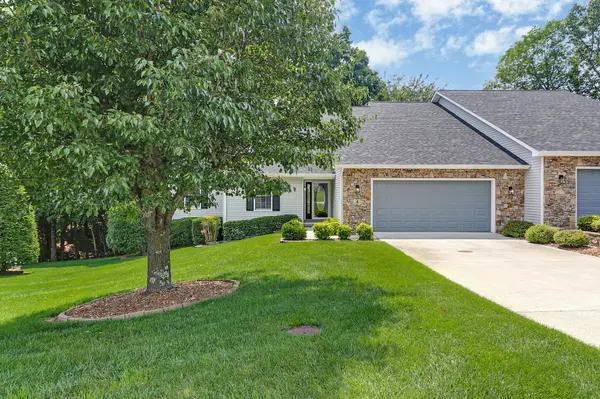
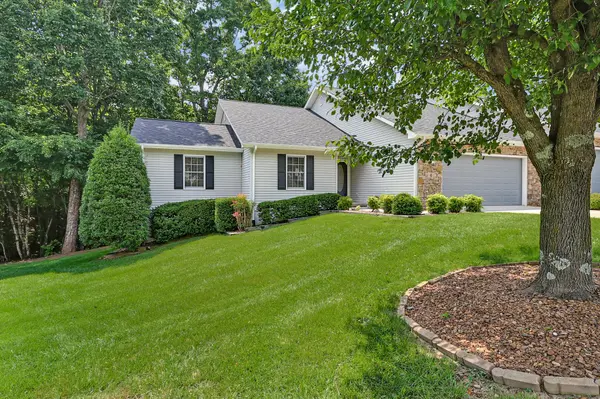
This well-maintained, one-owner home offers 1,925 sq. ft., 3 bedrooms, 2 full baths, a two-car garage and features what many consider to be one of the premier floor plans in Stonehenge Villas. The thoughtfully designed split-bedroom layout provides excellent separation between the spacious primary suite and guest bedrooms, while the open living areas create an easy, comfortable flow for everyday living and entertaining.
The spacious living area features cathedral ceilings, a gas fireplace and large sliding doors opening to an expansive back deck overlooking a peaceful, private setting. The generous kitchen offers abundant cabinetry, a center island and convenient access to the laundry room.
The primary suite features a walk-in closet, walk-in shower and jetted tub. Distinctive octagon box ceilings add architectural character, while the walk-in crawl space with concrete flooring provides outstanding additional storage.
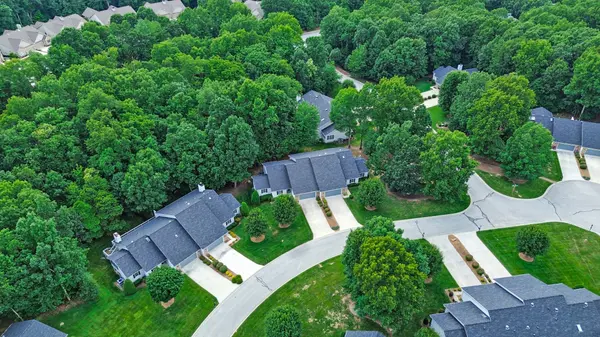
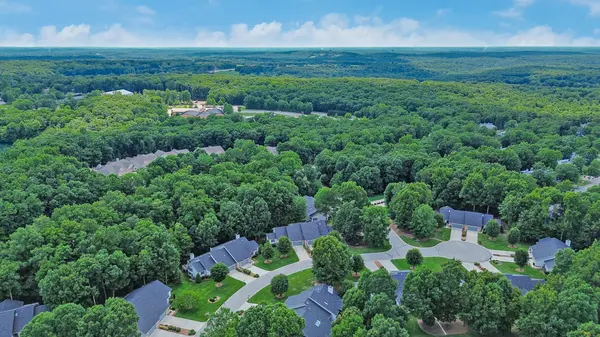
Ideally located in the heart of Fairfield Glade, enjoy convenient access to the resort-style lifestyle the community is known for, including golf courses, pickleball and tennis courts, lakes, swimming pools, hiking trails and numerous recreational amenities.
If you've been considering this home—or waiting for the right opportunity to buy in Stonehenge Villas—now is the time to take another look. Sellers are ready to entertain offers during this 14-day window. Schedule your showing and submit your offer before this opportunity ends!Buyer to verify all information prior to making an offer.
Location
State TN
County Cumberland County
Rooms
Main Level Bedrooms 3
Interior
Heating Central
Cooling Ceiling Fan(s), Central Air
Flooring Carpet
Fireplaces Number 1
Fireplace Y
Appliance Range, Dishwasher, Dryer, Microwave, Refrigerator, Washer
Exterior
Garage Spaces 2.0
Utilities Available Water Available
View Y/N false
Private Pool false
Building
Story 1
Sewer Public Sewer
Water Public
Structure Type Frame
New Construction false
Schools
Elementary Schools Crab Orchard Elementary
Middle Schools Crab Orchard Elementary
High Schools Stone Memorial High School
Others
Senior Community false
Special Listing Condition Standard

NEARBY SCHOOLS & PROPERTIES
"My job is to find and attract mastery-based agents to the office, protect the culture, and make sure everyone is happy! "