




3 Beds
2 Baths
1,580 SqFt
3 Beds
2 Baths
1,580 SqFt
Key Details
Property Type Manufactured Home
Sub Type Manufactured On Land
Listing Status Active
Purchase Type For Sale
Square Footage 1,580 sqft
Price per Sqft $177
Subdivision Magnolia Grove
MLS Listing ID 3529124
Bedrooms 3
Full Baths 2
HOA Fees $400/ann
HOA Y/N Yes
Year Built 2025
Lot Size 0.800 Acres
Acres 0.8
Property Sub-Type Manufactured On Land
Property Description
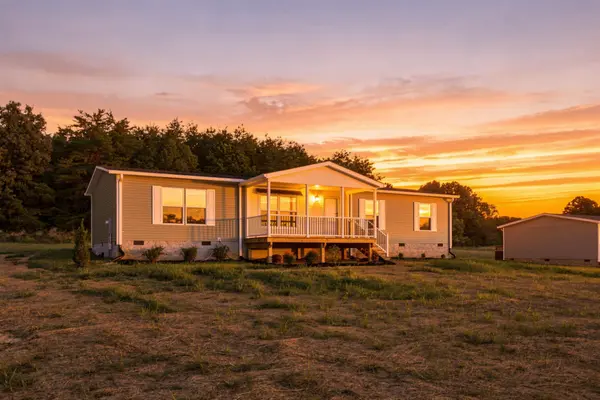
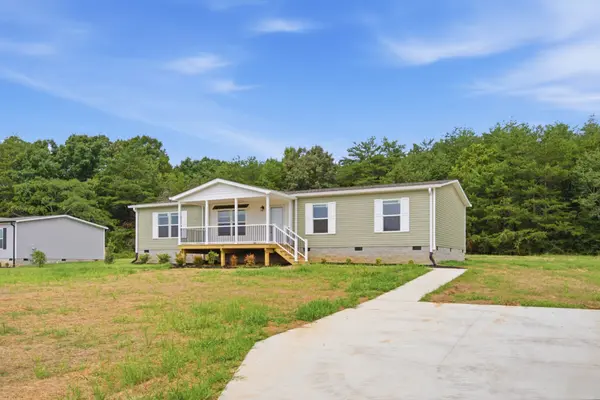
Discover affordable East Tennessee living in Magnolia Grove, a new residential subdivision in Etowah, Tennessee! This 2025 Clayton Tradition 60B manufactured home offers approximately 1,580 square feet of thoughtfully designed living space, featuring 3 bedrooms, 2 full bathrooms, and a separate den giving you the extra room and flexibility you've been looking for!
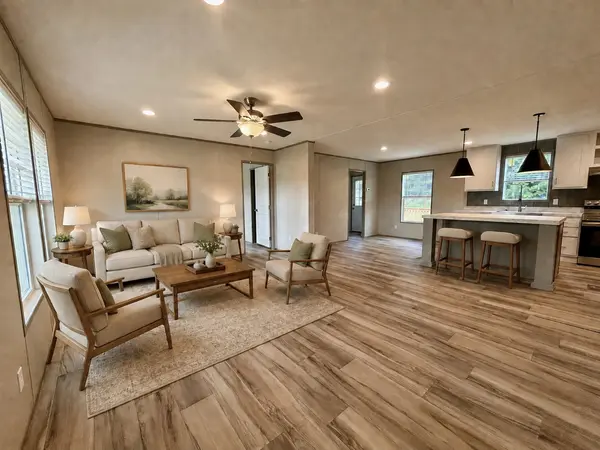
Step inside to an inviting open-concept floor plan that connects the living room, dining area, and kitchen, creating a comfortable space for everyday living and entertaining. The kitchen features a spacious center island, while the split-bedroom layout provides added privacy for the primary suite. The separate den offers valuable flexibility for a home office, media room, playroom, or second living area.
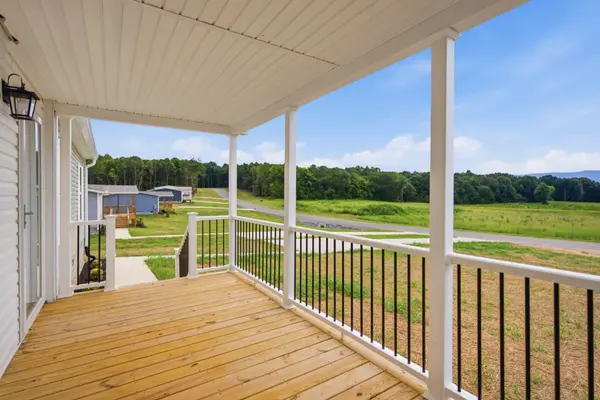
Situated on approximately 0.8 acre, this home offers room to enjoy the outdoors without sacrificing modern conveniences. Relax on the covered front porch, entertain on the back deck, or simply enjoy the peaceful East Tennessee countryside.
Additional highlights include a permanent foundation, city water, electric service, septic system, and access to high-speed Comcast internet.
Located in McMinn County, Magnolia Grove offers a country setting with convenient access to Etowah, Athens, Starr Mountain, and the Hiwassee River recreation area.
If you're searching for a 3-bedroom home for sale in Etowah, TN, with extra living space, acreage, and a price under $300,000, this Magnolia Grove home deserves a closer look! Schedule your private showing today! Some photos may be AI enhanced. Taxes to be determined.
Location
State TN
County Mcminn County
Rooms
Main Level Bedrooms 3
Interior
Interior Features Ceiling Fan(s), Walk-In Closet(s), High Speed Internet
Heating Central
Cooling Other, Central Air
Flooring Carpet, Luxury Vinyl
Fireplace N
Appliance Electric Range, Dishwasher, Refrigerator, Microwave
Exterior
Utilities Available Water Available
View Y/N true
View Mountain(s)
Roof Type Shingle
Private Pool false
Building
Lot Description Sloped, Level
Story 1
Sewer Septic Tank
Water Public
Structure Type Vinyl Siding,Other
New Construction true
Schools
Elementary Schools Mountain View Elementary
Middle Schools Mountain View Elementary
High Schools Central High School
Others
Senior Community false
Special Listing Condition Standard

NEARBY SCHOOLS & PROPERTIES
"My job is to find and attract mastery-based agents to the office, protect the culture, and make sure everyone is happy! "