


3 Beds
3 Baths
1,640 SqFt
3 Beds
3 Baths
1,640 SqFt
Open House
Sun Sep 27, 2:00pm - 4:00pm
Key Details
Property Type Townhouse
Sub Type Townhouse
Listing Status Active
Purchase Type For Sale
Square Footage 1,640 sqft
Price per Sqft $255
Subdivision Lenox Village
MLS Listing ID 3530696
Bedrooms 3
Full Baths 2
Half Baths 1
HOA Fees $233/mo
HOA Y/N Yes
Year Built 2006
Annual Tax Amount $2,904
Lot Size 2,613 Sqft
Acres 0.06
Lot Dimensions 24 X 112
Property Sub-Type Townhouse
Property Description
The primary suite overlooks the backyard and features an ensuite bath with designer tile, an oversized shower, and a soaking tub. On the main level, new luxury vinyl flooring, fresh paint, updated lighting, and a refreshed kitchen with quartz countertops create a welcoming space for everyday living and entertaining. A new refrigerator and dishwasher are included, and the washer and dryer remain.
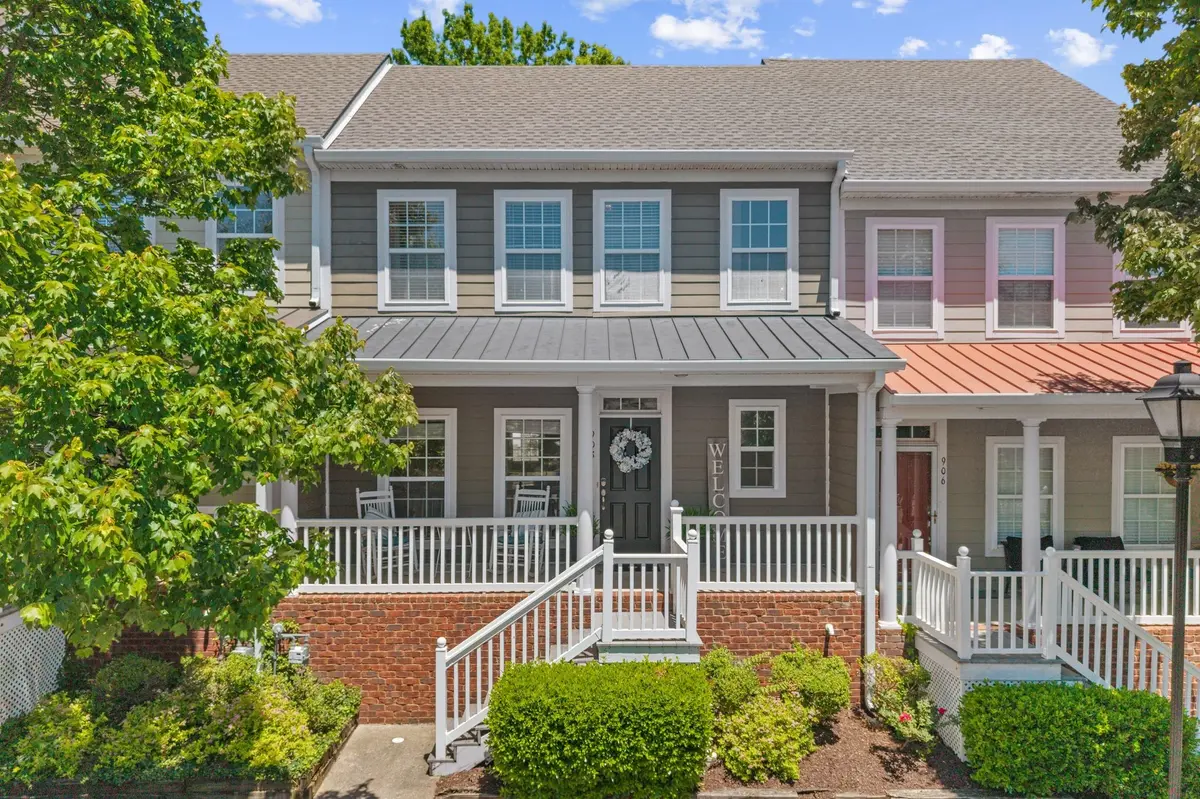
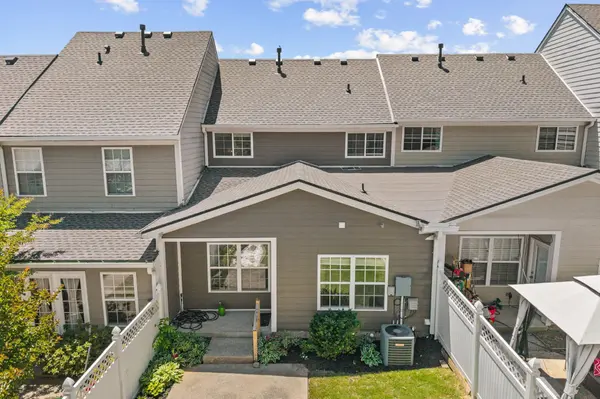
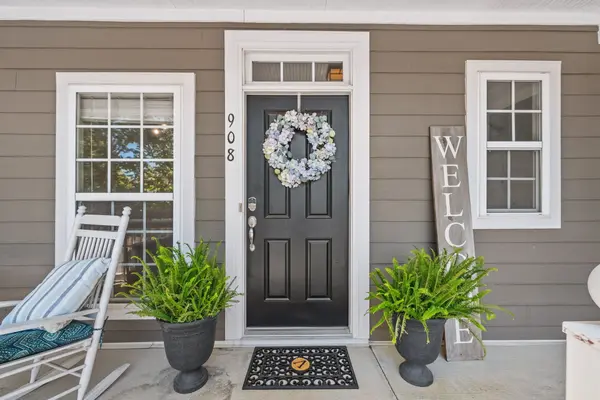
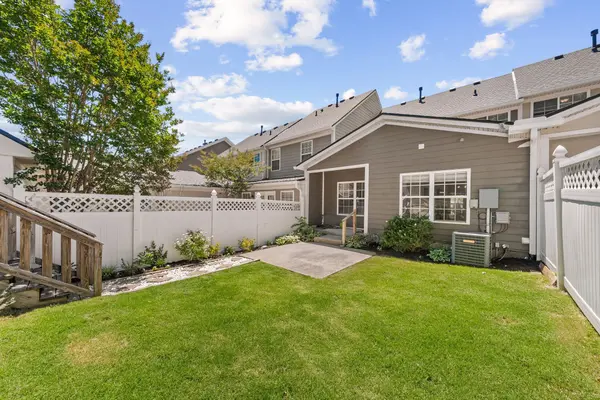
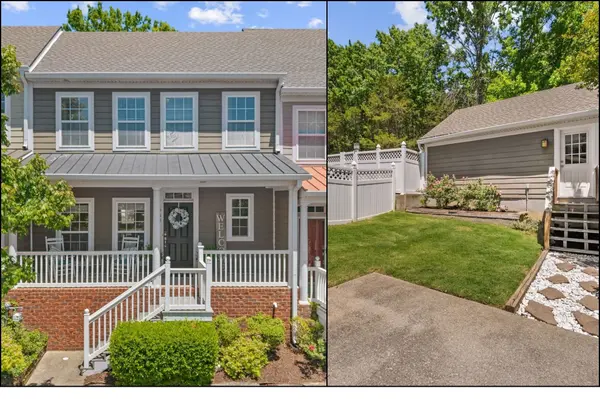
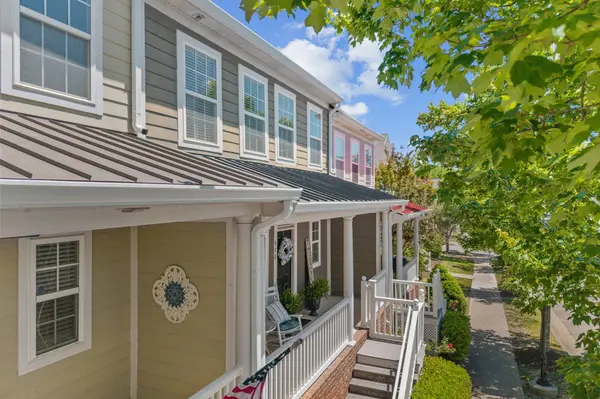
Upstairs are two additional bedrooms, a spacious loft, and a full bath—flexible space for guests, a home office, or a second living area. Outside, enjoy the classic rocking chair front porch and a covered back porch overlooking the professionally landscaped yard and wooded backdrop.
Recent improvements include a new roof and gutters. A one-year home warranty is included with purchase. Enjoy Lenox Village's walkable streets, nearby parks, Mill Creek Greenway access, and local shops and restaurants.
Ask about a preferred-lender contribution of 1% toward buyer closing costs and up to $8,500 in Buyer Privilege discount coupons. Offer details and eligibility apply. Investors are welcome to explore the property's rental potential.
Location
State TN
County Davidson County
Rooms
Main Level Bedrooms 1
Interior
Interior Features Ceiling Fan(s), Extra Closets, High Ceilings, Pantry, Walk-In Closet(s)
Heating Central
Cooling Central Air
Flooring Carpet, Luxury Vinyl, Tile
Fireplace N
Appliance Built-In Electric Range, Dishwasher, Disposal, Microwave, Refrigerator, Washer
Exterior
Garage Spaces 2.0
Utilities Available Water Available, Cable Connected
Amenities Available Park, Playground, Sidewalks, Underground Utilities
View Y/N false
Roof Type Shingle
Private Pool false
Building
Lot Description Level
Story 2
Sewer Public Sewer
Water Public
Structure Type Aluminum Siding
New Construction false
Schools
Elementary Schools May Werthan Shayne Elementary School
Middle Schools William Henry Oliver Middle
High Schools John Overton Comp High School
Others
HOA Fee Include Maintenance Structure,Maintenance Grounds,Insurance
Senior Community false
Special Listing Condition Standard

NEARBY SCHOOLS & PROPERTIES
"My job is to find and attract mastery-based agents to the office, protect the culture, and make sure everyone is happy! "