



3 Beds
3 Baths
2,630 SqFt
3 Beds
3 Baths
2,630 SqFt
Key Details
Property Type Single Family Home
Sub Type Single Family Residence
Listing Status Active
Purchase Type For Sale
Square Footage 2,630 sqft
Price per Sqft $341
Subdivision Meadowgreen Acres
MLS Listing ID 3530863
Bedrooms 3
Full Baths 2
Half Baths 1
HOA Y/N No
Year Built 1962
Annual Tax Amount $2,443
Lot Size 0.530 Acres
Acres 0.53
Lot Dimensions 121 X 192
Property Sub-Type Single Family Residence
Property Description
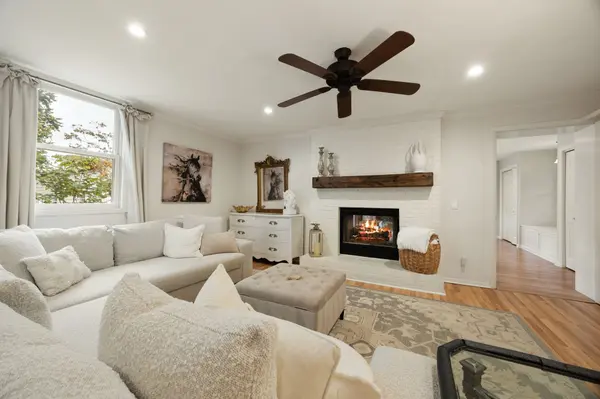
Inside, hardwood floors, and fresh lighting create a warm and inviting feel throughout. The spacious living room features a fireplace and flows easily into the dining area and kitchen.The kitchen offers granite countertops, double ovens, a 36" gas cooktop, and a functional layout designed for everyday living and entertaining. Just off the main living spaces, the first-floor bonus room features a second fireplace and offers endless possibilities as a home office, playroom, media room, or additional living area. This space also offers double closets, while a charming window seat creates the perfect spot to curl up with a good book.
The spacious primary suite offers two walk-in closets and a beautiful en-suite bathroom with double vanities, abundant storage, and a separate vanity area with a large window that fills the space with natural light.
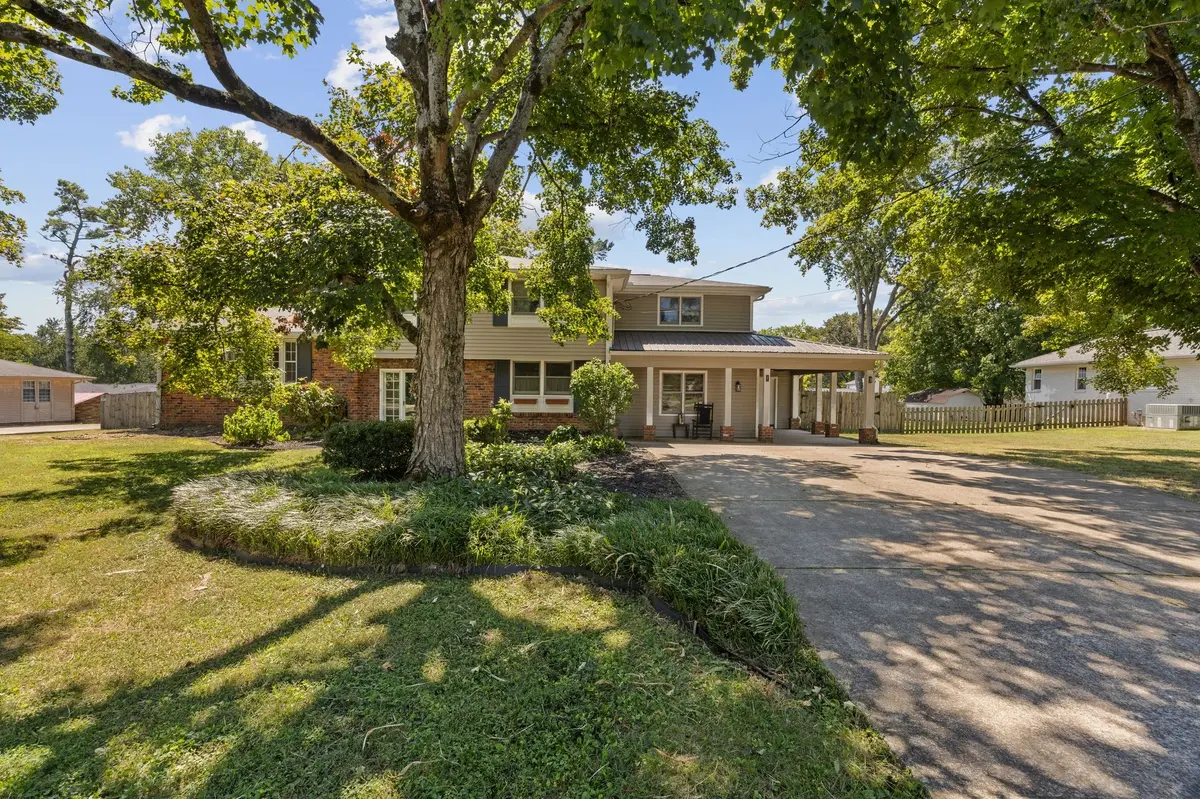
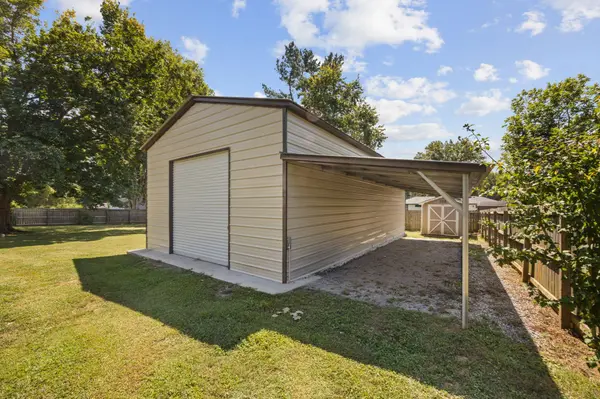
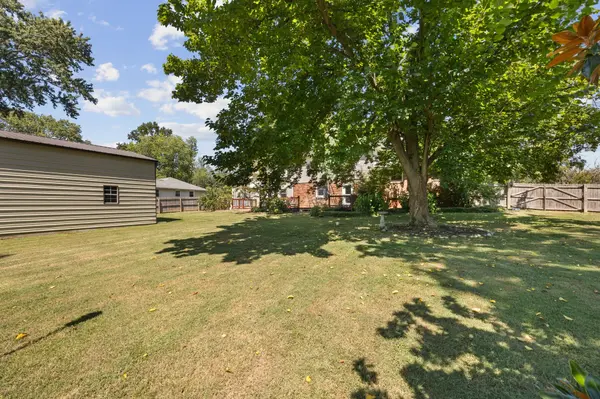
Outside, a large back deck overlooks the park-like backyard, where mature trees provide shade and privacy. The expansive, level yard offers plenty of room to entertain, garden, play, or simply enjoy having space around you. The combination of the fenced yard, substantial shop, carport, and no HOA creates a level of flexibility that is increasingly hard to find.
And the location is just as special. Enjoy the convenience of walking to Walnut Grove Elementary while being just minutes from everything Franklin has to offer.
Location
State TN
County Williamson County
Interior
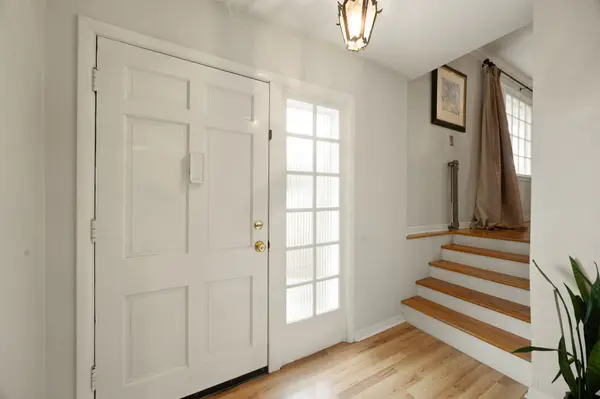
Interior Features Bookcases, Built-in Features, Ceiling Fan(s), Entrance Foyer, Open Floorplan, Walk-In Closet(s), High Speed Internet
Heating Central, Natural Gas
Cooling Ceiling Fan(s), Central Air, Electric
Flooring Carpet, Wood, Tile
Fireplaces Number 1
Fireplace Y
Appliance Built-In Electric Oven, Built-In Gas Range, Dishwasher, Disposal, Microwave
Exterior
Garage Spaces 1.0
Utilities Available Electricity Available, Natural Gas Available, Water Available
View Y/N false
Roof Type Asphalt
Private Pool false
Building
Lot Description Level
Story 2
Sewer Septic Tank
Water Public
Structure Type Brick,Wood Siding
New Construction false
Schools
Elementary Schools Walnut Grove Elementary
Middle Schools Grassland Middle School
High Schools Franklin High School
Others
Senior Community false
Special Listing Condition Standard

NEARBY SCHOOLS & PROPERTIES
"My job is to find and attract mastery-based agents to the office, protect the culture, and make sure everyone is happy! "