




4 Beds
2 Baths
1,350 SqFt
4 Beds
2 Baths
1,350 SqFt
Key Details
Property Type Single Family Home
Sub Type Single Family Residence
Listing Status Active
Purchase Type For Sale
Square Footage 1,350 sqft
Price per Sqft $236
Subdivision Dogwood Park
MLS Listing ID 3542423
Bedrooms 4
Full Baths 2
HOA Y/N No
Year Built 2003
Annual Tax Amount $1,678
Lot Size 0.380 Acres
Acres 0.38
Lot Dimensions 98.86 X 168.03 IRR
Property Sub-Type Single Family Residence
Property Description
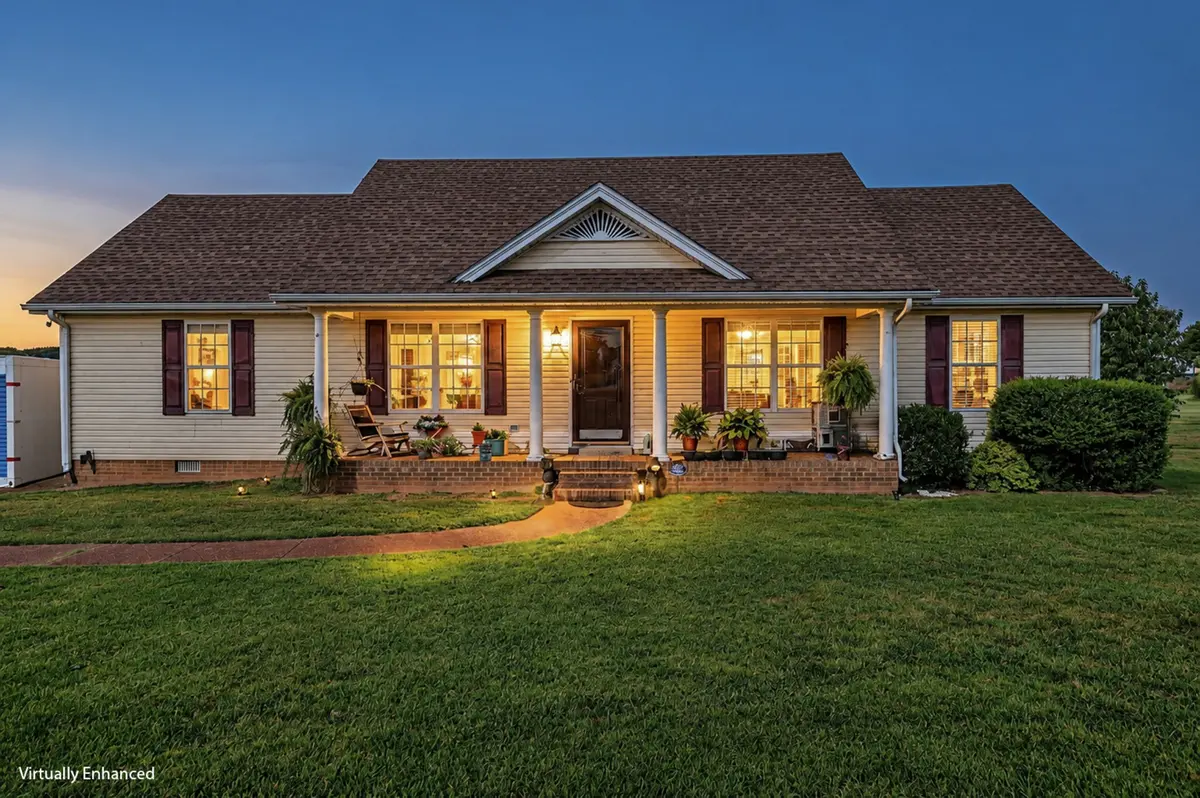
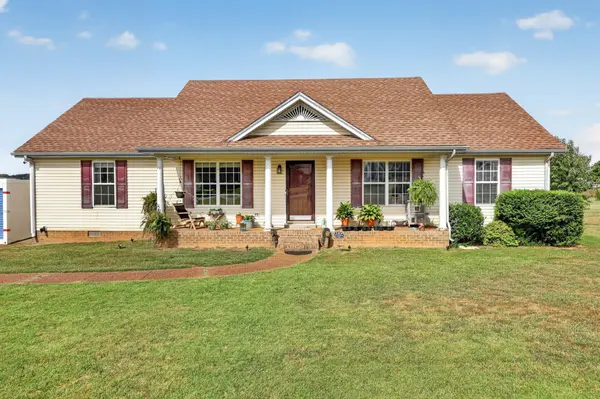
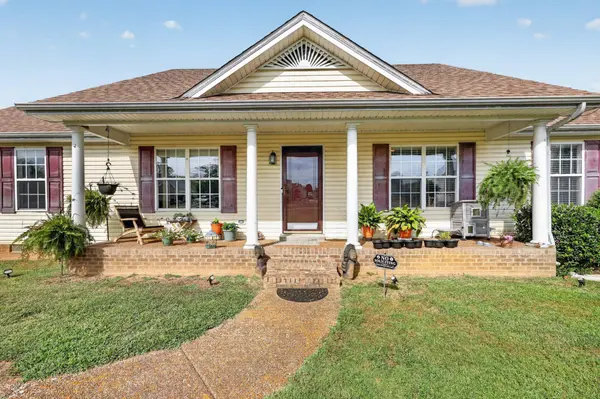
With four bedrooms and two full bathrooms, this home offers a practical layout with options to fit your lifestyle. Whether you need dedicated bedrooms, a home office, guest accommodations, or a hobby space, the additional rooms provide flexibility to make the home your own.
Inside, you'll find vaulted ceilings in the living area, stainless steel kitchen appliances, & a functional galley-style kitchen that connects with the main living & dining areas. The primary bedroom is positioned separately from other bedrooms, providing a little added privacy.
Step outside to enjoy a fully fenced 0.38-acre lot with a covered back porch, attractive landscaping, and established apple, pear, and peach trees, plus blackberries. There's room to enjoy gardening, outdoor activities, pets, or simply relaxing in your own backyard.
The attached garage features its own dedicated mini-split heating and cooling system, offering added comfort for projects, hobbies, workouts, or everyday garage use.
Major improvements include: new HVAC in 2024, new water heater in 2026, & permanent exterior lighting.
With this great location, this home offers convenient access to local grocery stores, restaurants, shopping, schools, parks, and regional travel routes toward Nashville and southern KY.
Sellers offering up to $5,000 toward buyer closing costs with acceptable offer. Preferred lender offering up to 1% towards buyer closing expenses.
Location
State TN
County Sumner County
Rooms
Main Level Bedrooms 4
Interior
Interior Features Ceiling Fan(s), High Ceilings, Walk-In Closet(s), High Speed Internet
Heating Central, Electric
Cooling Central Air, Electric
Flooring Tile, Vinyl
Fireplace N
Appliance Electric Oven, Electric Range, Dishwasher, Microwave, Stainless Steel Appliance(s)
Exterior
Garage Spaces 1.0
Utilities Available Electricity Available, Water Available
View Y/N false
Roof Type Asphalt
Private Pool false
Building
Story 1
Sewer Public Sewer
Water Public
Structure Type Vinyl Siding
New Construction false
Schools
Elementary Schools Watt Hardison Elementary
Middle Schools Portland West Middle School
High Schools Portland High School
Others
Senior Community false
Special Listing Condition Standard
Virtual Tour https://my.matterport.com/show/?m=Vkgk3dJax2n

NEARBY SCHOOLS & PROPERTIES
"My job is to find and attract mastery-based agents to the office, protect the culture, and make sure everyone is happy! "