





3 Beds
2 Baths
1,288 SqFt
3 Beds
2 Baths
1,288 SqFt
Key Details
Property Type Single Family Home
Sub Type Single Family Residence
Listing Status Active
Purchase Type For Sale
Square Footage 1,288 sqft
Price per Sqft $213
Subdivision Mike Braly Fall River
MLS Listing ID 3542730
Bedrooms 3
Full Baths 2
HOA Y/N No
Year Built 2007
Annual Tax Amount $936
Lot Size 0.950 Acres
Acres 0.95
Property Sub-Type Single Family Residence
Property Description
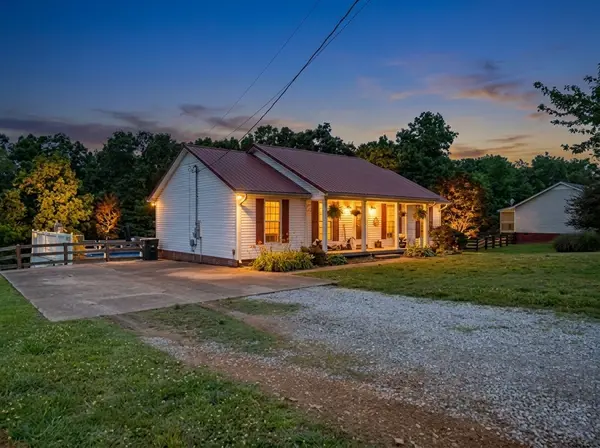
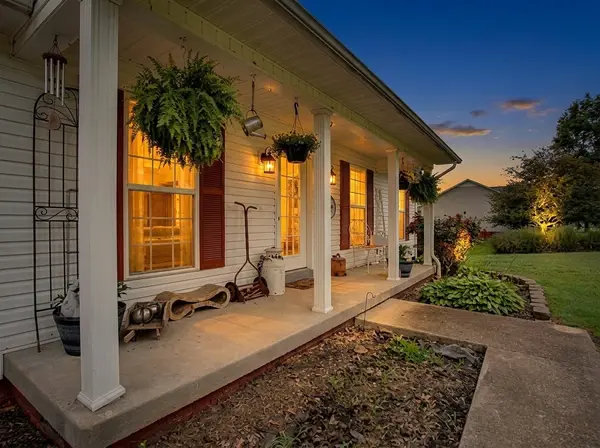
This 3-bedroom, 2-bath home with a dedicated office offers comfortable indoor living paired with an outdoor space you'll want to enjoy all season long. Step outside to an above-ground pool, spacious multi-level decking, pergola, and fenced yard—the perfect setup for summer pool days, cookouts, entertaining, pets, or simply relaxing in your own peaceful country setting.
The sellers have made numerous improvements throughout their ownership, including a metal roof installed in 2021, new HVAC unit in March 2026, new pool liner in 2025, and new pool pump in 2026. The outdoor spaces have also received plenty of attention with updated deck railings, steps and pergola, along with a 3-rail fence with galvanized wire and two gates.
Inside, you'll find plantation blinds throughout, updated paint in several rooms, and a kitchen featuring a glass-top range with double ovens and built-in air fryer. Even better, all appliances remain—including the washer and dryer, helping make this home ready for its next chapter.
WANT MORE LAND? There's an opportunity to expand beyond the existing property! Two additional parcels are available—a 1.15-acre parcel adjoining the property and a 1.54-acre parcel directly across Fall River Rd. These parcels may be purchased separately or negotiated as part of the purchase of 2233 Fall River Rd, creating the opportunity for additional acreage, privacy, investment potential, or future possibilities.
With a NEW $5,000 PRICE REDUCTION PLUS $5,000 toward buyer closing costs, this is a great time to take another look at 2233 Fall River Rd. Come see the home, experience the backyard, and imagine what you could do with the additional acreage opportunity!
Location
State TN
County Lawrence County
Rooms
Main Level Bedrooms 3
Interior
Heating Central
Cooling Ceiling Fan(s), Central Air
Flooring Laminate
Fireplace N
Appliance Electric Oven, Electric Range, Dishwasher, Dryer, Microwave, Refrigerator, Washer
Exterior
Utilities Available Water Available
View Y/N false
Private Pool false
Building
Story 1
Sewer Septic Tank
Water Public
Structure Type Vinyl Siding
New Construction false
Schools
Elementary Schools New Prospect Elementary
Middle Schools New Prospect Elementary
High Schools Lawrence Co High School
Others
Senior Community false
Special Listing Condition Standard

NEARBY SCHOOLS & PROPERTIES
"My job is to find and attract mastery-based agents to the office, protect the culture, and make sure everyone is happy! "