




3 Beds
3 Baths
2,226 SqFt
3 Beds
3 Baths
2,226 SqFt
Key Details
Property Type Single Family Home
Sub Type Single Family Residence
Listing Status Active
Purchase Type For Sale
Square Footage 2,226 sqft
Price per Sqft $213
Subdivision Green Hill Meadows 3
MLS Listing ID 3546943
Bedrooms 3
Full Baths 3
HOA Y/N No
Year Built 1971
Annual Tax Amount $1,491
Lot Size 0.460 Acres
Acres 0.46
Lot Dimensions 100 X 202.6 IRR
Property Sub-Type Single Family Residence
Property Description
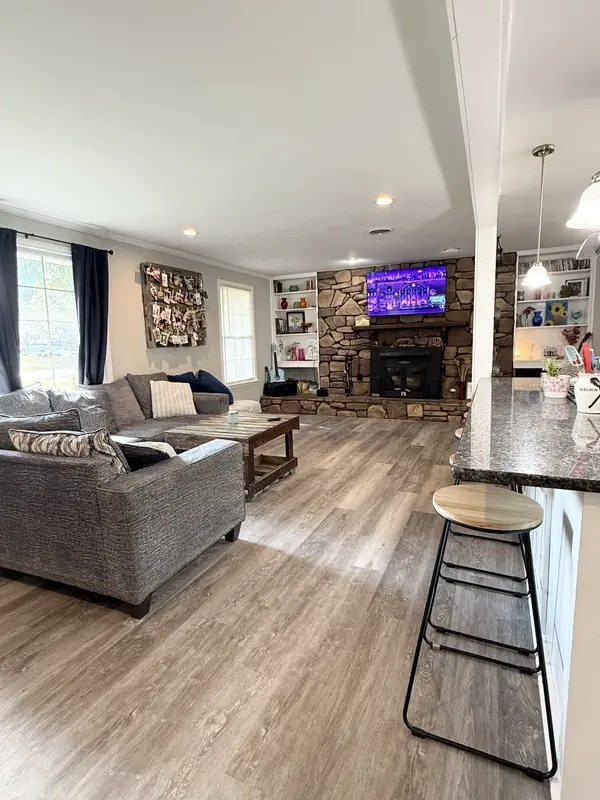
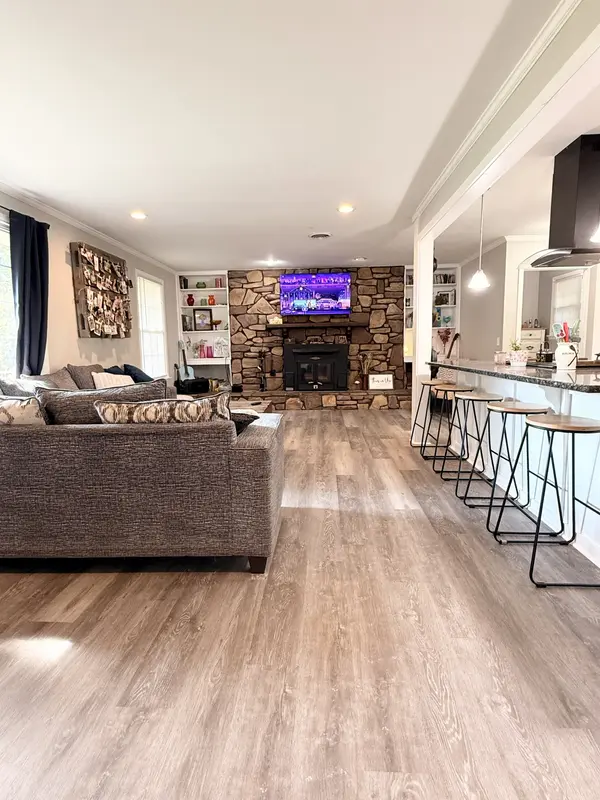
With three bedrooms upstairs and a versatile downstairs flex space currently used as a primary suite, this home offers endless possibilities. The downstairs suite features its own private entrance and beautifully remodeled private bathroom, making it ideal for guests, multigenerational living, or additional living space. You'll love the remodeled bathrooms, bonus and flex spaces, and new LVP flooring throughout the entire home.
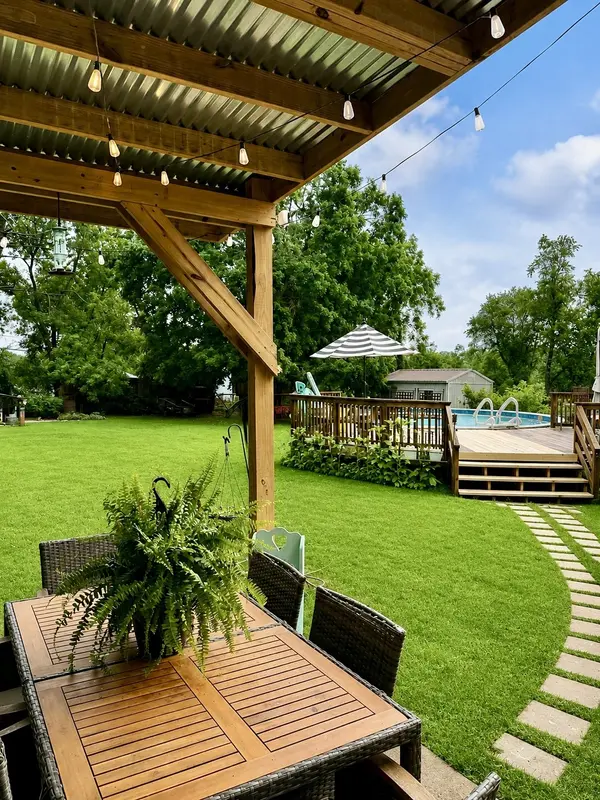
Step outside to your own backyard oasis! The spacious, fenced backyard features an above-ground pool with a freshly stained deck, a covered patio with a tin roof, and a large living treehouse. Whether you're hosting gatherings, relaxing poolside, or simply enjoying the outdoors, this backyard has something for everyone!
Additional highlights include an approximately five-year-old roof with gutter guards for easier maintenance and zoning for Green Hill High School.
The seller is offering 1% toward buyer closing costs with an acceptable offer! Plus, a preferred lender is offering qualified buyers an additional 1% of the loan amount toward closing costs AND a free appraisal!
With its flexible floor plan, remodeled bathrooms, fantastic outdoor living spaces, and potential for multigenerational living, this home has so much to offer!
Location
State TN
County Wilson County
Rooms
Main Level Bedrooms 1
Interior
Heating Central
Cooling Central Air
Flooring Carpet, Wood, Tile, Vinyl
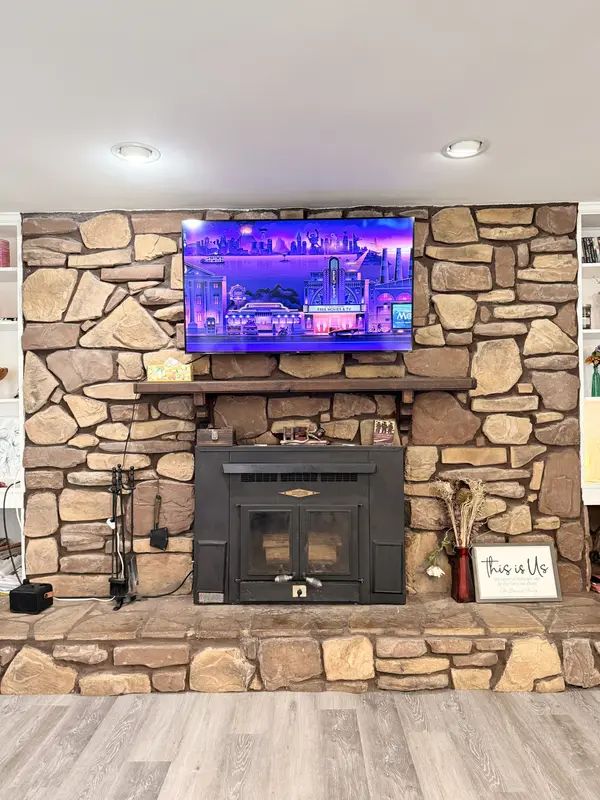
Fireplaces Number 1
Fireplace Y
Appliance Built-In Electric Oven, Electric Oven, Electric Range
Exterior
Pool Above Ground
Utilities Available Water Available
View Y/N false
Roof Type Shingle
Private Pool true
Building
Lot Description Level, Private
Story 3
Sewer Septic Tank
Water Public
Structure Type Hardboard Siding,Brick
New Construction false
Schools
Elementary Schools W A Wright Elementary
Middle Schools Mt. Juliet Middle School
High Schools Green Hill High School
Others
Senior Community false
Special Listing Condition Standard

NEARBY SCHOOLS & PROPERTIES
"My job is to find and attract mastery-based agents to the office, protect the culture, and make sure everyone is happy! "