



4 Beds
3 Baths
2,897 SqFt
4 Beds
3 Baths
2,897 SqFt
Key Details
Property Type Single Family Home
Sub Type Single Family Residence
Listing Status Active Under Contract
Purchase Type For Sale
Square Footage 2,897 sqft
Price per Sqft $255
Subdivision Hickory Hill Farm Est Sec3
MLS Listing ID 3592018
Bedrooms 4
Full Baths 2
Half Baths 1
HOA Y/N No
Year Built 1996
Annual Tax Amount $2,128
Lot Size 2.350 Acres
Acres 2.35
Property Sub-Type Single Family Residence
Property Description
Inside, soaring ceilings in the foyer and living room create a bright, open first impression, while abundant natural light and fresh paint throughout give the home a crisp, refreshed feel. The renovated kitchen and primary bathroom bring a more elevated finish to the interiors, and the main-level primary suite adds both comfort and convenience.
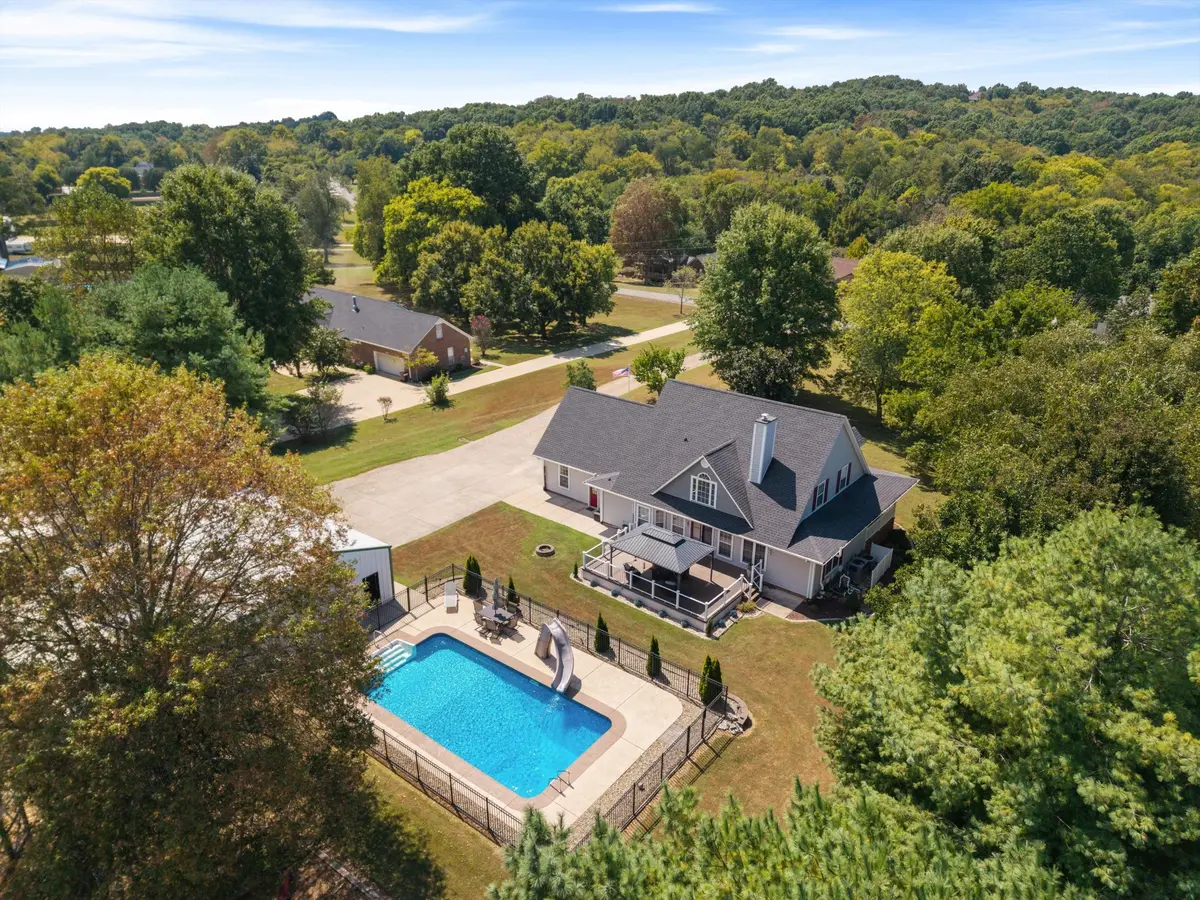
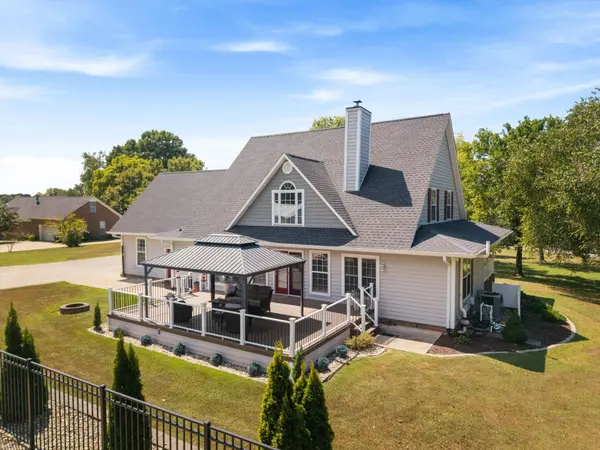
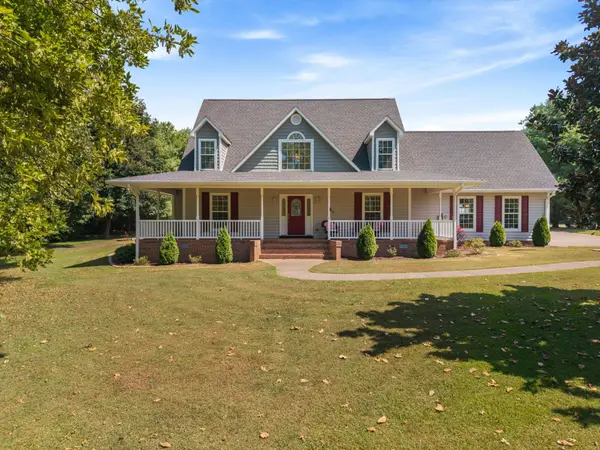
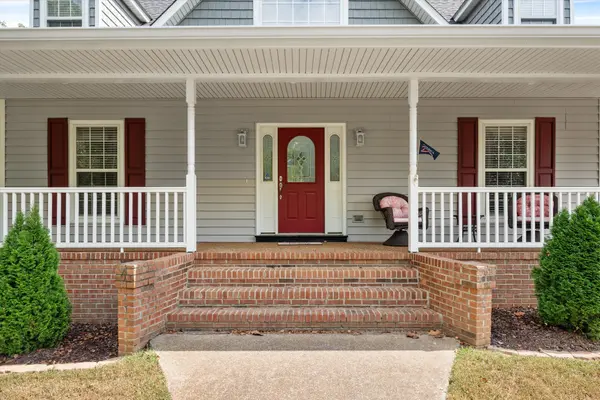
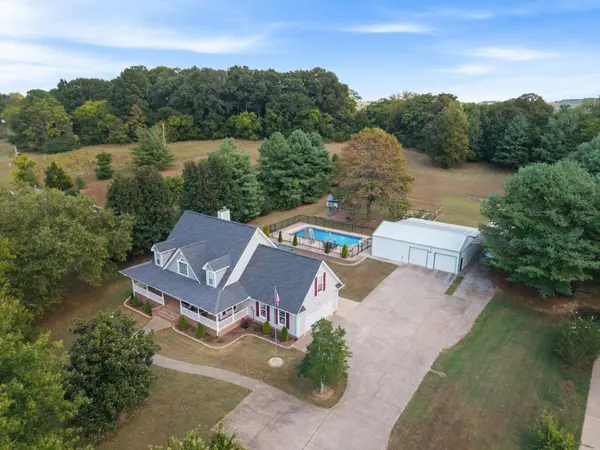
Outdoor living is a standout feature. A spacious covered back porch with a metal-roof gazebo overlooks the in-ground saltwater pool, expansive lawn, garden, and playground, creating multiple spaces for entertaining, relaxing, and enjoying the surrounding privacy. A generous front porch adds another inviting place to take in the setting.
Additional highlights include a massive garage and workshop, storm shelter, and all-new vinyl siding installed in 2025 with a lifetime warranty.
Despite the private setting, the home remains conveniently connected, approximately 8 minutes from I-65 and 10 minutes from downtown Columbia.
With over 2 acres, wooded views, extensive upgrades, exceptional outdoor living, and flexible space inside and out, 137 Shapiro Trail offers a rare combination of privacy, functionality, and refined country living.
Location
State TN
County Maury County
Rooms
Main Level Bedrooms 1
Interior
Interior Features Bookcases, Built-in Features, Ceiling Fan(s), Entrance Foyer, Extra Closets, High Ceilings, Walk-In Closet(s), High Speed Internet
Heating Electric, Heat Pump
Cooling Central Air, Electric
Flooring Carpet, Luxury Vinyl, Tile
Fireplaces Number 1
Fireplace Y
Appliance Built-In Electric Oven, Built-In Electric Range, Dishwasher, Disposal, Microwave, Refrigerator
Exterior
Garage Spaces 4.0
Pool In Ground
Utilities Available Electricity Available, Water Available
View Y/N true
View Trees/Woods
Private Pool true
Building
Lot Description Cleared, Level, Private
Story 2
Sewer Septic Tank
Water Public
Structure Type Vinyl Siding
New Construction false
Schools
Elementary Schools R Howell Elementary
Middle Schools E. A. Cox Middle School
High Schools Battle Creek High School
Others
Senior Community false
Special Listing Condition Standard
Virtual Tour https://nashvillemediaco.hd.pics/137-Shapiro-Trail

NEARBY SCHOOLS & PROPERTIES
"My job is to find and attract mastery-based agents to the office, protect the culture, and make sure everyone is happy! "