





5 Beds
5 Baths
3,181 SqFt
5 Beds
5 Baths
3,181 SqFt
Key Details
Property Type Single Family Home
Sub Type Single Family Residence
Listing Status Active
Purchase Type For Sale
Square Footage 3,181 sqft
Price per Sqft $243
Subdivision Shelton Square Sec 10 (Sanctuary Section)
MLS Listing ID 3595973
Bedrooms 5
Full Baths 4
Half Baths 1
HOA Fees $130/mo
HOA Y/N Yes
Year Built 2026
Annual Tax Amount $1
Property Sub-Type Single Family Residence
Property Description
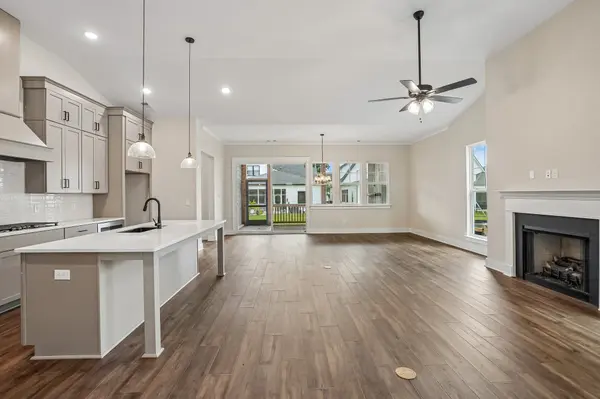
Also on the first floor is the luxurious kitchen with walk-in pantry, gas cooktop, and taller cabinetry. Enjoy a dedicated laundry room and a built-in drop zone bench with cubbies near the garage entry. The first floor also features a guest suite with a private bathroom and large walk-in closet.
On the second floor you'll find an additional guest suite with a private bathroom and walk-in closet, two additional bedrooms with a shared bathroom, and some shared common space at the top of the stair landing.
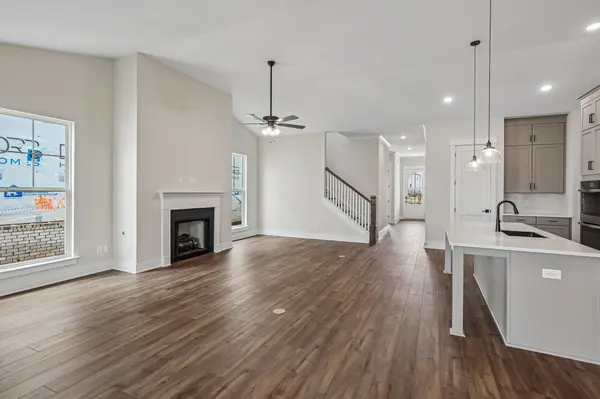
Enjoy elevated features like 10' ceilings, a living room fireplace centered on the dramatic 12' vaulted ceiling, a large dining area, built-in shelving and storage, plus 8' doors for a grand feel throughout.
All of our homes at Shelton Square are built with covered and screened-in rear porches, an outdoor fireplace, and large glass sliding doors. Outdoor living has never been easier, allowing you to enjoy meals or even just a private retreat with fresh air.
Shelton Square Community Highlights:
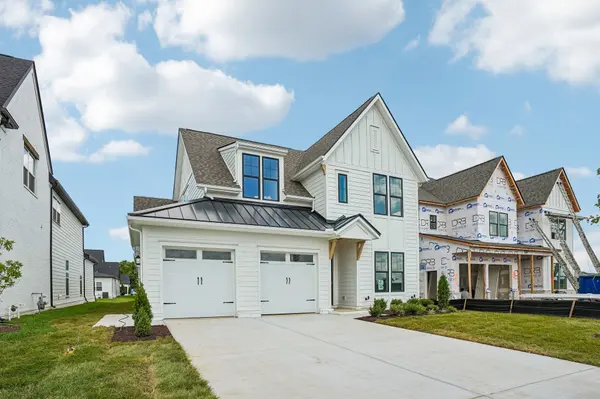
Premium built homes with screened in porches, vaulted ceilings, upgraded kitchens, and white brick exteriors featuring black and cedar accents.
Prime Murfreesboro location, close to everything that matters to your lifestyle.
Luxurious community amenities: Large pool, modern fitness center, clubhouse, dog park, and more!
HOA includes lawn care. Sidewalks connect you to walking trails, clubhouse, pool, and the fitness center. Minutes to Publix, shopping, and dining on Veterans Pkwy!
Homesites are limited at Shelton Square, so don't wait to schedule your visit and lock down your new home!
Location
State TN
County Rutherford County
Rooms
Main Level Bedrooms 2
Interior
Interior Features Air Filter, Ceiling Fan(s), Entrance Foyer, Extra Closets, High Ceilings, Open Floorplan, Pantry, Smart Thermostat, Walk-In Closet(s), Kitchen Island
Heating Central, Furnace, Zoned
Cooling Ceiling Fan(s), Central Air, Dual, Electric, Gas
Flooring Carpet, Luxury Vinyl, Tile
Fireplaces Number 2
Fireplace Y
Appliance Built-In Electric Oven, Cooktop, Dishwasher, Disposal, Microwave, Stainless Steel Appliance(s)
Exterior
Garage Spaces 2.0
Utilities Available Electricity Available, Water Available
Amenities Available Clubhouse, Dog Park, Fitness Center, Playground, Pool, Sidewalks, Underground Utilities, Trail(s)
View Y/N false
Private Pool false
Building
Story 2
Sewer Public Sewer
Water Public
Structure Type Fiber Cement,Hardboard Siding
New Construction true
Schools
Elementary Schools Poplar Hill Elementary
Middle Schools Poplar Hill Middle School
High Schools Blackman High School
Others
HOA Fee Include Maintenance Structure,Maintenance Grounds,Recreation Facilities
Senior Community false
Special Listing Condition Standard

NEARBY SCHOOLS & PROPERTIES
"My job is to find and attract mastery-based agents to the office, protect the culture, and make sure everyone is happy! "