

102 Autumn Breeze Dr, Mount Juliet, TN 37122
REQUEST A TOUR If you would like to see this home without being there in person, select the "Virtual Tour" option and your agent will contact you to discuss available opportunities.
In-PersonVirtual Tour
Listed by Linda Osborne • R. Earheart Jr. Real Estate
$ 1,529,900
Est. payment | /mo

6 Beds

5 Baths

4,308 SqFt


Save
$ 1,529,900
Est. payment | /mo
Save

6 Beds

5 Baths

4,308 SqFt

Key Details

Property Type Single Family Home

Sub Type Single Family Residence

Listing Status Active

Purchase Type For Sale

Square Footage 4,308 sqft

Price per Sqft $355

Subdivision Autumn Breeze

MLS Listing ID 3596363

Bedrooms 6

Full Baths 4

Half Baths 1

HOA Fees $1,020/ann

HOA Y/N Yes

Year Built 2025

Lot Size 0.750 Acres

Acres 0.75

Property Sub-Type Single Family Residence

Property Description

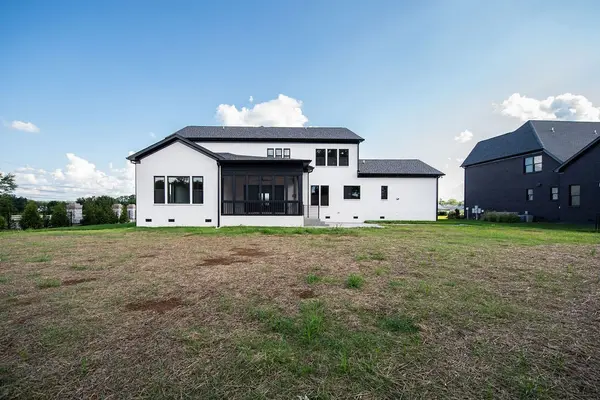
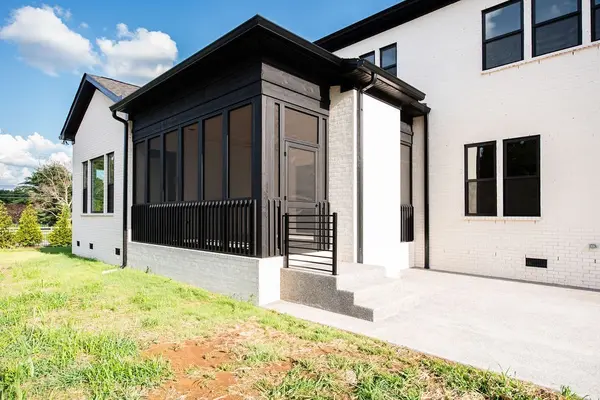
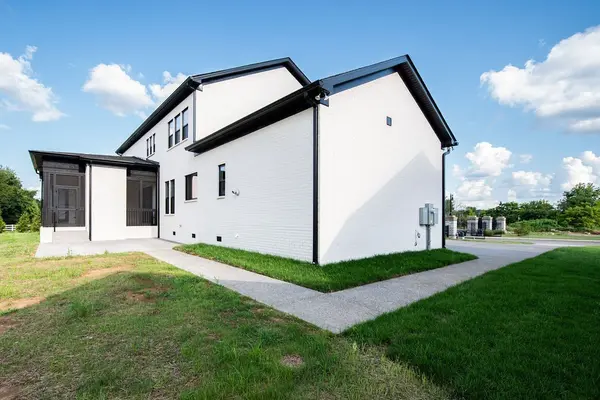
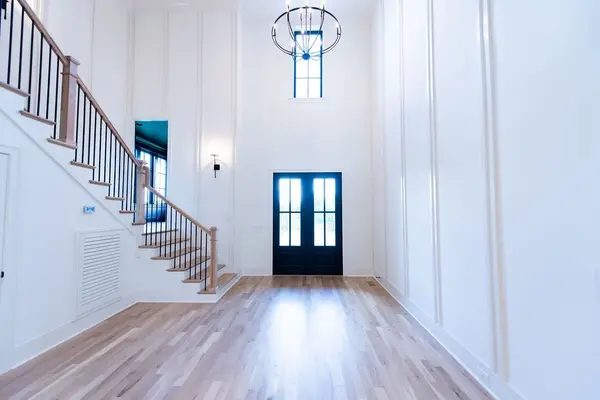
Luxury Living Behind the Gates of Autumn Breeze! Built by Universal Builders, Lot #1 showcases the Durham Plan, a thoughtfully designed luxury residence situated on a spacious .75-acre lot in Autumn Breeze, an exclusive gated community in Mt. Juliet with only 50 homes planned. This impressive 6-bedroom, 4-full-bath, 1-half-bath home offers exceptional space, privacy and upscale finishes throughout. The dream kitchen features leathered stone countertops and backsplash, custom wood cabinetry, Thermador stainless steel appliances including refrigerator, and a hidden walk-in pantry. The kitchen opens to a stunning great room with a coffered ceiling and gas fireplace framed by an elegant marble surround. The main-level Owner's Suite features a vaulted ceiling, spa-inspired bath and an expansive walk-in closet complete with two islands. Hardwood flooring extends throughout the main and second levels, with tile in all baths and the utility room. A new 6-foot black composite privacy fence adds privacy and creates a finished outdoor setting on the generous lot. As the first home as you enter Autumn Breeze, Lot #1 also offers convenient access to the community.Every detail reflects Universal Builders' focus on thoughtful design, quality materials and elevated finishes. This is a home that truly needs to be experienced in person.

Showings by appointment only. No showings scheduled past 6:00 PM, Monday–Saturday. Proof of funds/pre-approval letter required with all showing requests. Listing agent must be present for all showings. Builder contract required. Taxes not yet assessed.

Location

State TN

County Wilson County

Rooms

Main Level Bedrooms 1

Interior

Heating Central, Electric, Natural Gas

Cooling Central Air

Flooring Wood, Tile

Fireplace N

Appliance Double Oven, Cooktop, Dishwasher, Disposal, Microwave, Refrigerator

Exterior

Garage Spaces 3.0

Utilities Available Electricity Available, Natural Gas Available, Water Available

View Y/N false

Private Pool false

Building

Story 2

Sewer STEP System

Water Private

Structure Type Brick,Hardboard Siding,Stone

New Construction true

Schools

Elementary Schools Gladeville Elementary

Middle Schools Gladeville Middle School

High Schools Wilson Central High School

Others

Senior Community false

Special Listing Condition Standard

RealTracs IDX

NEARBY SCHOOLS & PROPERTIES

Justin Ortega

"My job is to find and attract mastery-based agents to the office, protect the culture, and make sure everyone is happy! "

GET MORE INFORMATION

Name
Phone*
Message

"I agree to be contacted by Reesy Holdings, LLC via call, email, and text for real estate services. To opt out, you can reply 'stop' at any time or reply 'help' for assistance. You can also click the unsubscribe link in the emails. Message and data rates may apply. Message frequency may vary. https://www.yourbghome.com/site/privacy-terms#privacy-policy.

Go tour this home

102 Autumn Breeze Dr