





3 Beds
4 Baths
2,416 SqFt
3 Beds
4 Baths
2,416 SqFt
Key Details
Property Type Single Family Home
Sub Type Single Family Residence
Listing Status Coming Soon
Purchase Type For Sale
Square Footage 2,416 sqft
Price per Sqft $496
Subdivision Riverview
MLS Listing ID 3596442
Bedrooms 3
Full Baths 3
Half Baths 1
HOA Y/N No
Year Built 2011
Annual Tax Amount $6,097
Lot Size 0.520 Acres
Acres 0.52
Lot Dimensions 150 X 155
Property Sub-Type Single Family Residence
Property Description
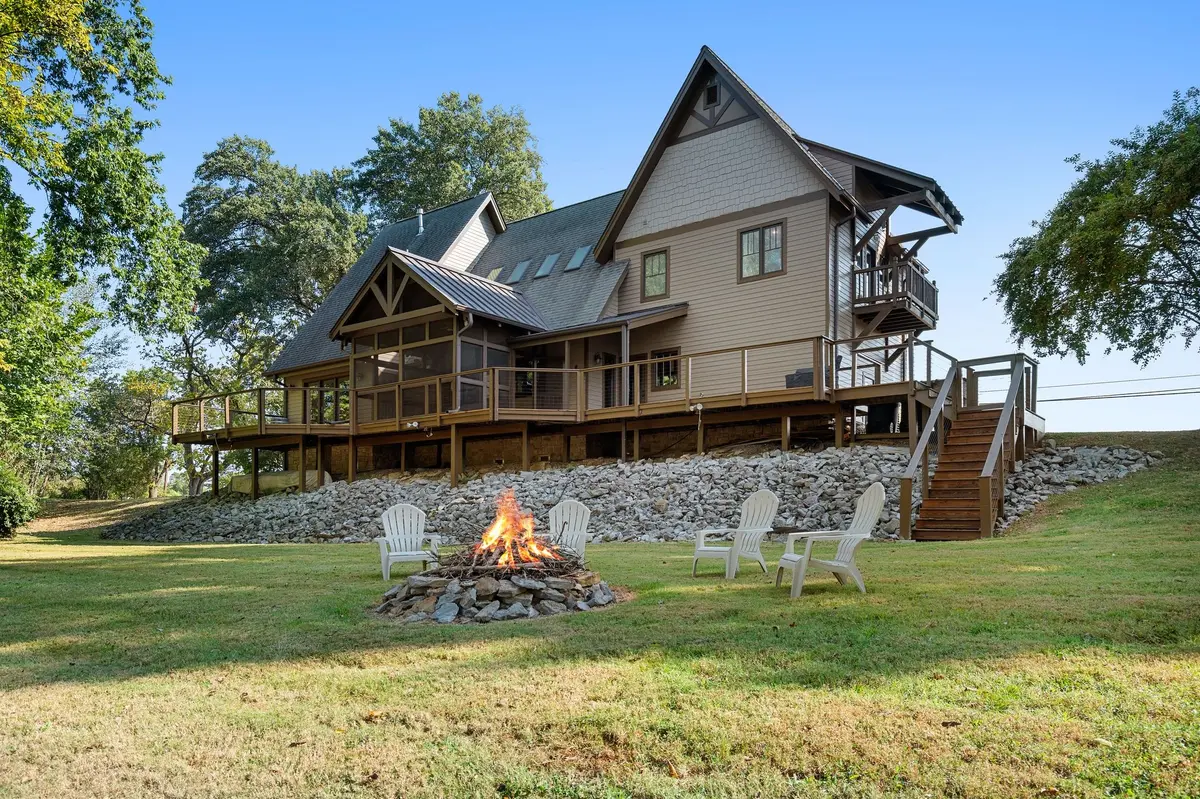
Inspired by the charm of a log cabin, this beautiful home features soaring 30-foot ceiling on main level and skylights that fill the living spaces with natural light. The open kitchen is designed for entertaining with an oversized island and beautiful views toward the river. Large windows open directly to the screened-in deck, creating an effortless connection between the kitchen and outdoor entertaining space. Whether you're hosting friends and family for the big game or enjoying a quiet evening by the water, the layout makes entertaining easy. Want to make your own drink? Swing by the wet bar on your way outside.
The living room features a gas fireplace, while the primary suite offers an electric fireplace and incredible river views. Wake up and watch boats cruise by from the comfort of your bed through the expansive glass sliding doors.
Take the elevator to the second level, where you'll find two additional bedrooms, two full bathrooms, and a versatile additional room ideal for a home office, hobby space, or additional living area.
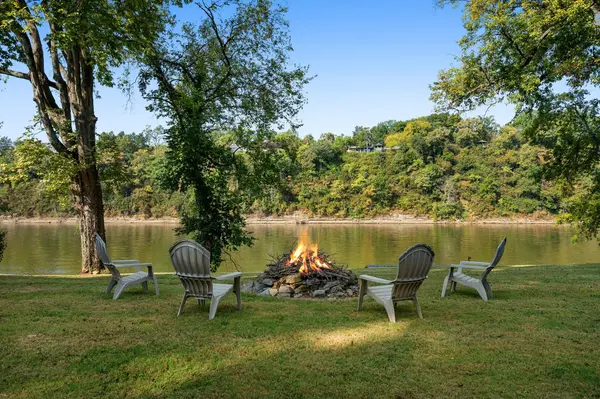
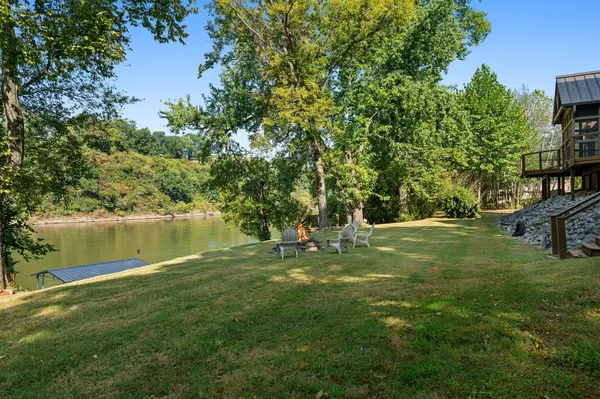
Outside, the approximately 636-square-foot deck creates an incredible setting for entertaining or simply enjoying life on the river. Just steps away, gather around the fire pit before heading down to your boat slip and enjoying time on the water.
Waterfront properties with a boat slip this close to the heart of Nashville rarely come available. Located just 5 minutes from Opry Mills and the surrounding shopping, dining, and entertainment, and approximately 15 minutes from Broadway, this home gives you the opportunity to enjoy peaceful riverfront living while remaining close to everything Nashville has to offer.
13 month choice ultimate choice home warranty paid for the buyer as well!
Location
State TN
County Davidson County
Rooms
Main Level Bedrooms 1
Interior
Interior Features Ceiling Fan(s), Elevator, High Ceilings, Pantry, Walk-In Closet(s), Wet Bar
Heating Electric
Cooling Central Air, Electric
Flooring Carpet, Wood, Tile
Fireplaces Number 2
Fireplace Y
Appliance Built-In Gas Oven
Exterior
Exterior Feature Boat Slip, Gas Grill
Garage Spaces 1.0
Utilities Available Electricity Available, Water Available
View Y/N false
Private Pool false
Building
Story 2
Sewer Public Sewer
Water Public
Structure Type Hardboard Siding,Log,Vinyl Siding,Wood Siding
New Construction false
Schools
Elementary Schools Pennington Elementary
Middle Schools Two Rivers Middle
High Schools Mcgavock Comp High School
Others
Senior Community false
Special Listing Condition Standard

NEARBY SCHOOLS & PROPERTIES
"My job is to find and attract mastery-based agents to the office, protect the culture, and make sure everyone is happy! "