
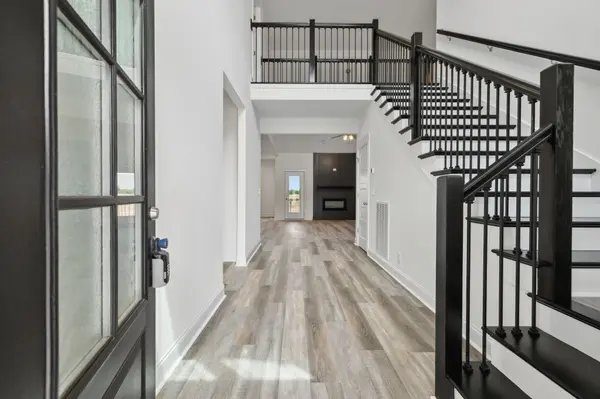

550 Foxglove Ln, Clarksville, TN 37043
REQUEST A TOUR If you would like to see this home without being there in person, select the "Virtual Tour" option and your agent will contact you to discuss available opportunities.
In-PersonVirtual Tour
Listed by Kimi Hutchinson • Recon Real Estate
$ 529,900
Est. payment | /mo

4 Beds

3 Baths

2,629 SqFt


Save
$ 529,900
Est. payment | /mo
Save

4 Beds

3 Baths

2,629 SqFt

Key Details

Property Type Single Family Home

Sub Type Single Family Residence

Listing Status Active

Purchase Type For Sale

Square Footage 2,629 sqft

Price per Sqft $201

Subdivision Longview Ridge

MLS Listing ID 3596918

Bedrooms 4

Full Baths 3

HOA Fees $40/mo

HOA Y/N Yes

Year Built 2025

Annual Tax Amount $2,629

Lot Size 10,454 Sqft

Acres 0.24

Property Sub-Type Single Family Residence

Property Description

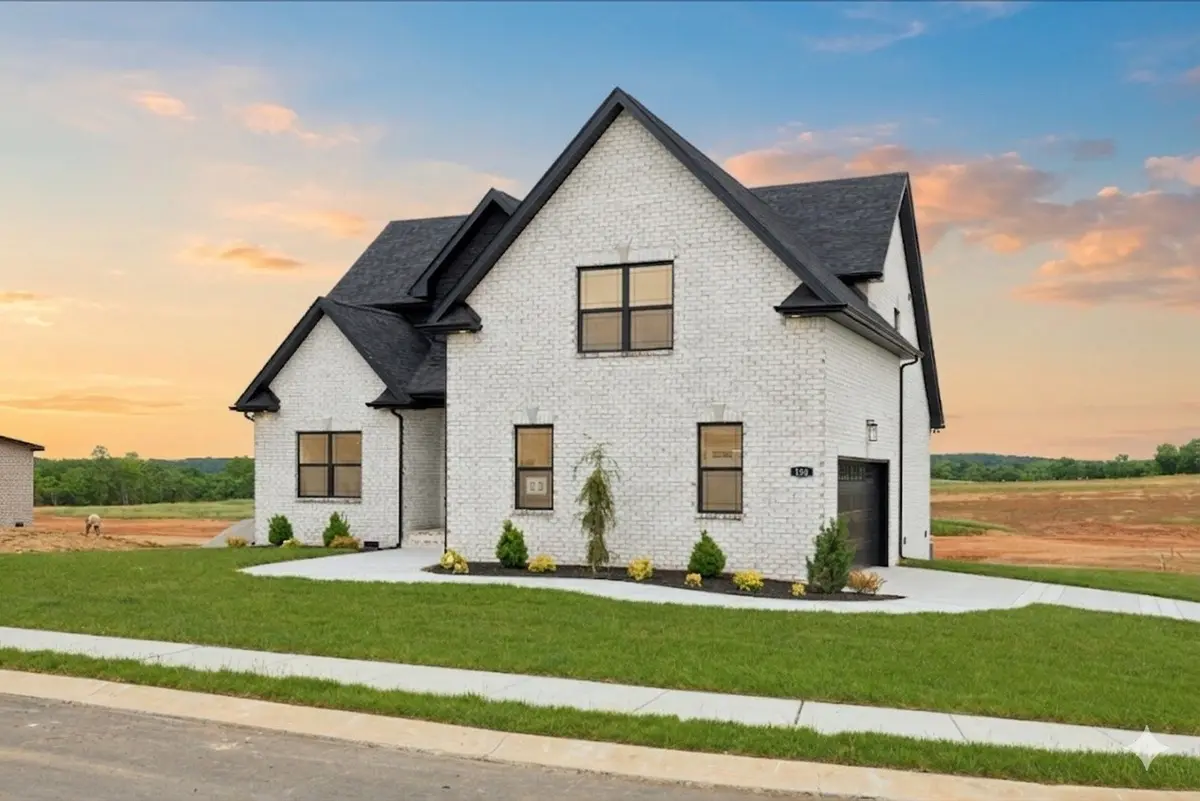
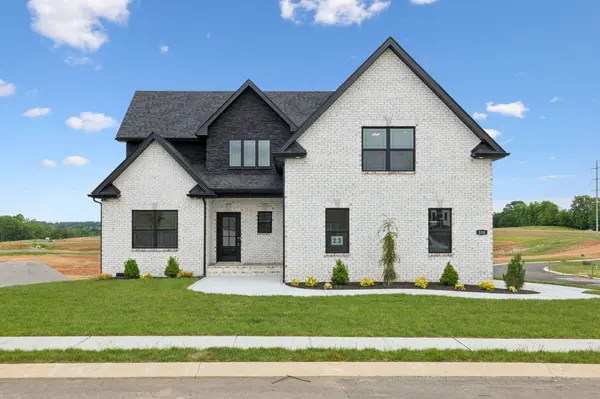
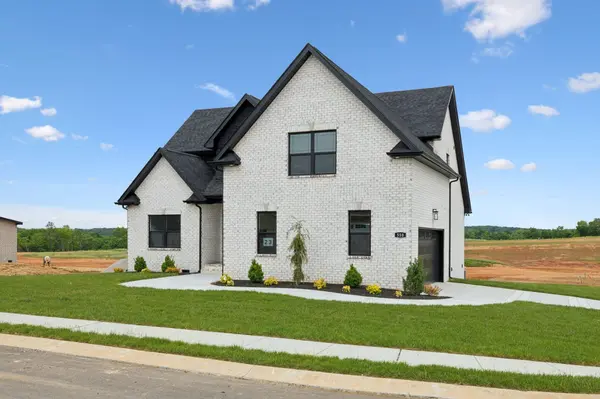
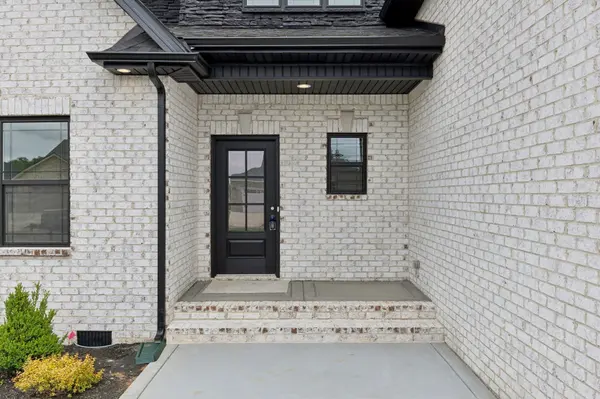
Welcome to the Highland Point floorplan, offering 4 bedrooms, 3 full bathrooms, and approximately 2,629 square feet of thoughtfully curated living space. This residence showcases upscale finishes including black-framed windows, quartz countertops, designer lighting, and elegant stone accents throughout. The well-appointed layout blends open-concept living with functional versatility, featuring expansive gathering areas and a comfortable, refined bedroom design. Step outside to a fully sodded backyard with a fence already in place—delivering a polished, move-in-ready outdoor experience from day one.

Location

State TN

County Montgomery County

Rooms

Main Level Bedrooms 2

Interior

Interior Features Air Filter, Ceiling Fan(s), Extra Closets, High Ceilings, Open Floorplan, Pantry, Walk-In Closet(s)

Heating Central, Electric

Cooling Central Air, Electric

Flooring Carpet, Wood, Tile

Fireplaces Number 1

Fireplace Y

Appliance Built-In Electric Oven, Cooktop, Dishwasher, Microwave, Stainless Steel Appliance(s)

Exterior

Garage Spaces 2.0

Utilities Available Electricity Available, Water Available

View Y/N false

Private Pool false

Building

Story 2

Sewer Public Sewer

Water Public

Structure Type Brick,Stone

New Construction true

Schools

Elementary Schools Barksdale Elementary

Middle Schools Rossview Middle

High Schools Rossview High

Others

Senior Community false

Special Listing Condition Standard

RealTracs IDX

NEARBY SCHOOLS & PROPERTIES

Justin Ortega

"My job is to find and attract mastery-based agents to the office, protect the culture, and make sure everyone is happy! "

GET MORE INFORMATION

Name
Phone*
Message

"I agree to be contacted by Reesy Holdings, LLC via call, email, and text for real estate services. To opt out, you can reply 'stop' at any time or reply 'help' for assistance. You can also click the unsubscribe link in the emails. Message and data rates may apply. Message frequency may vary. https://www.yourbghome.com/site/privacy-terms#privacy-policy.

Go tour this home

550 Foxglove Ln