




4 Beds
3 Baths
2,267 SqFt
4 Beds
3 Baths
2,267 SqFt
Key Details
Property Type Single Family Home
Sub Type Single Family Residence
Listing Status Active
Purchase Type For Sale
Square Footage 2,267 sqft
Price per Sqft $172
Subdivision Timberwalk
MLS Listing ID 3597327
Bedrooms 4
Full Baths 2
Half Baths 1
HOA Fees $50/mo
HOA Y/N Yes
Year Built 2026
Annual Tax Amount $3,500
Property Sub-Type Single Family Residence
Property Description
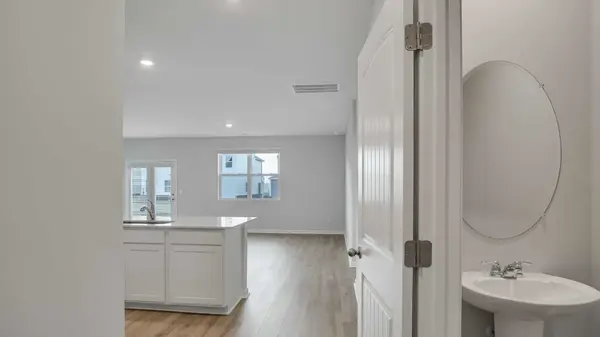
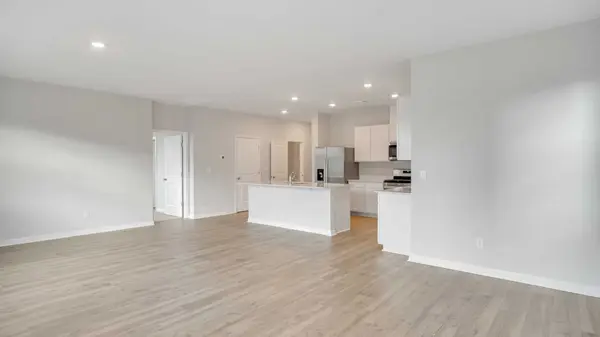
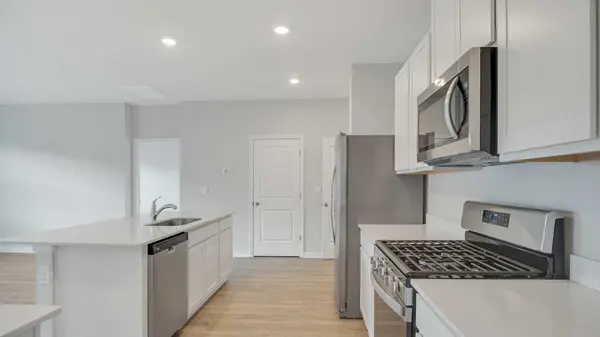
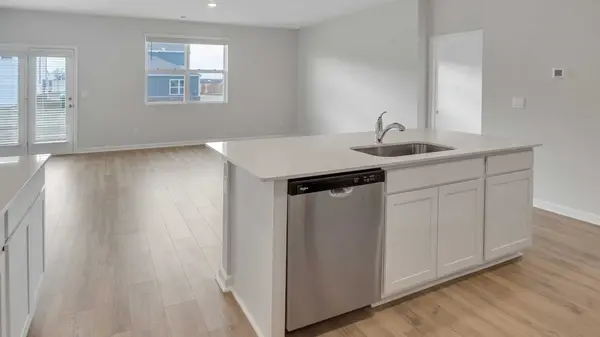
Step inside to a large great room where the kitchen and dining area serve as the heart of the home. The kitchen boasts a large island perfect for bar seating or entertaining, a pantry, ample counter space with silestone countertops, and 36-inch cabinets.
The primary bedroom is conveniently located on the first floor and includes a walk-in closet, double vanity, glass shower, and a separate linen closet. From the two-car garage, enter a valet and laundry area that doubles as a built-in mudroom.
Upstairs, a large loft offers extra living space for work, play, or guests. Three additional bedrooms, two with walk-in closets, share a modern bathroom with silestone countertops.
The Belfort includes Home is Connected smart home technology, letting you control lights, temperature, and more from your smart device, near or far.
Contact us today to learn more about the Belfort at Timberwalk in Cookeville!
Location
State TN
County Putnam County
Rooms
Main Level Bedrooms 1
Interior
Interior Features Air Filter, Entrance Foyer, Extra Closets, Pantry, Smart Camera(s)/Recording, Smart Light(s), Smart Thermostat, Walk-In Closet(s), High Speed Internet
Heating Central, Natural Gas
Cooling Central Air, Electric
Flooring Carpet, Laminate, Vinyl
Fireplace N
Appliance Range, Dishwasher, Disposal, Microwave, Stainless Steel Appliance(s)
Exterior
Exterior Feature Smart Light(s), Smart Lock(s)
Garage Spaces 2.0
Utilities Available Electricity Available, Natural Gas Available, Water Available
Amenities Available Pool, Sidewalks, Underground Utilities
View Y/N false
Private Pool false
Building
Lot Description Cleared
Story 2
Sewer Public Sewer
Water Public
Structure Type Fiber Cement
New Construction true
Schools
Elementary Schools Prescott South Elementary
Middle Schools Prescott South Middle School
High Schools Cookeville High School
Others
HOA Fee Include Recreation Facilities
Senior Community false
Special Listing Condition Standard
Virtual Tour https://www.zillow.com/view-3d-home/e8cae112-f4c0-4a2d-9df2-5d3f63a55132/?utm_source=captureapp

NEARBY SCHOOLS & PROPERTIES
"My job is to find and attract mastery-based agents to the office, protect the culture, and make sure everyone is happy! "