

925 Wildcat Run Dr, Loudon, TN 37774
REQUEST A TOUR If you would like to see this home without being there in person, select the "Virtual Tour" option and your agent will contact you to discuss available opportunities.
In-PersonVirtual Tour
Listed by Karen Packett • Lake Homes Realty of East Tennessee
$ 865,000
Est. payment | /mo

3 Beds

3 Baths

2,775 SqFt


Save
$ 865,000
Est. payment | /mo
Save

3 Beds

3 Baths

2,775 SqFt

Key Details

Property Type Single Family Home

Sub Type Single Family Residence

Listing Status Active

Purchase Type For Sale

Square Footage 2,775 sqft

Price per Sqft $311

Subdivision Tennessee National Pod 5

MLS Listing ID 3597334

Bedrooms 3

Full Baths 2

Half Baths 1

HOA Fees $450/qua

HOA Y/N Yes

Year Built 2007

Annual Tax Amount $3,100

Lot Size 10,890 Sqft

Acres 0.25

Property Sub-Type Single Family Residence

Property Description

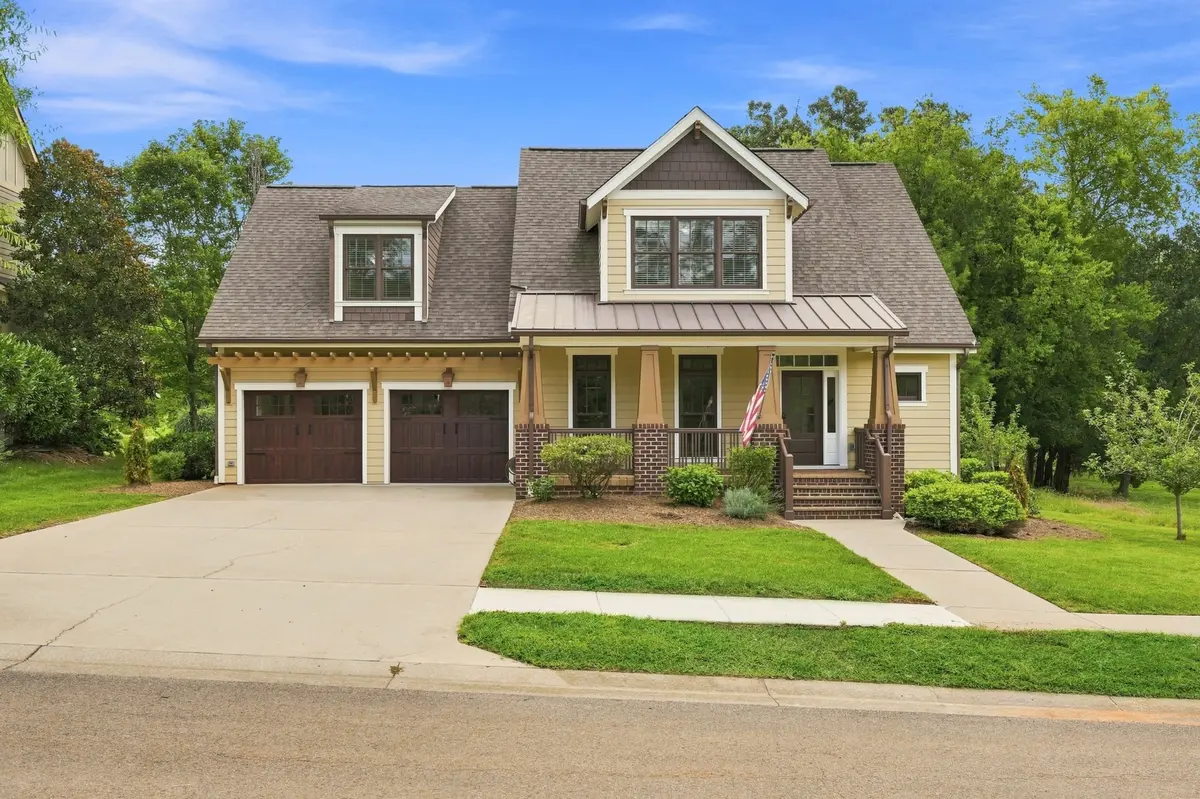
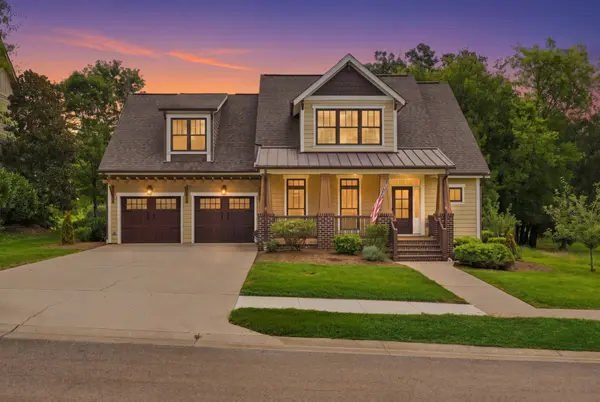
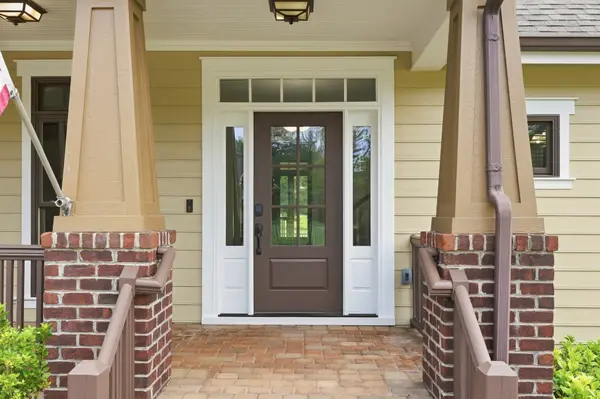
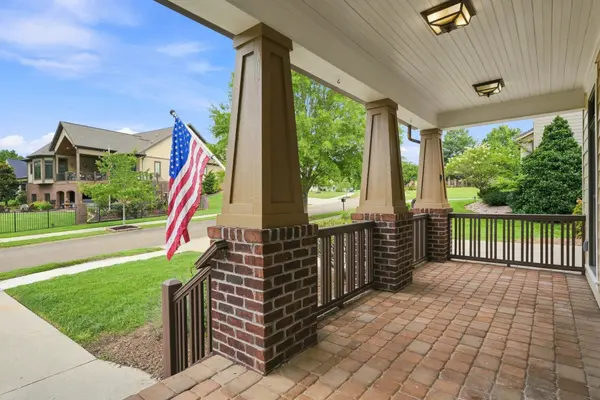
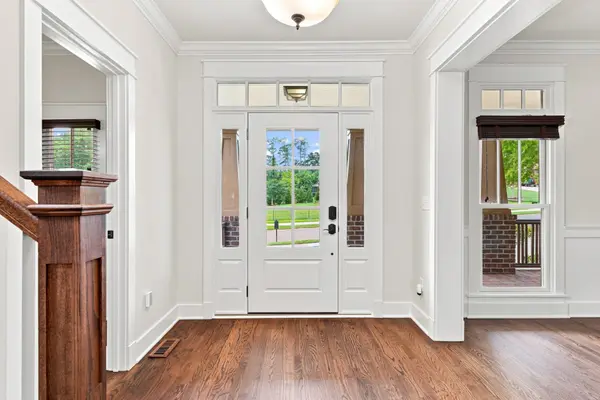
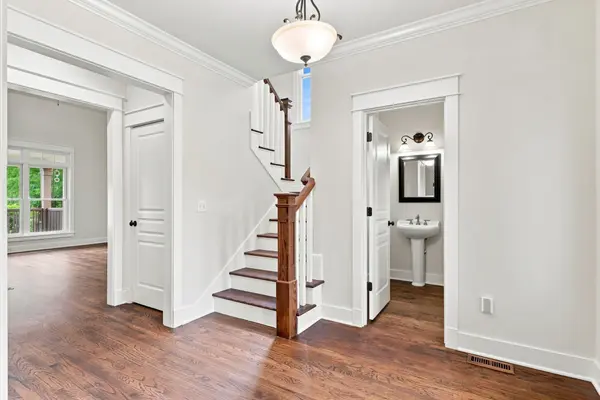
MOVE-IN READY GOLF FRONT HOME - NEWLY REFINISHED HARDWOOD FLOORING - ALL INTERIOR HAS BEEN NEWLY PAINTED - NEW CARPET - LANDSCAPE REFRESHED. Nestled at the end of a peaceful cul-de-sac on the 9th Tee & 8th Green within the gated community of Tennessee National, this home offers sweeping golf course views from every vantage point overlooking the Greg Norman-designed course. Featuring newly refinished hardwood flooring, 9-ft ceilings w/crown molding & a newly painted interior, natural light pours through double-hung, double-pane insulated windows throughout. A custom craftsman-style wood door w/sidelights & transom welcomes you into the entry foyer. The main level offers a guest half bath w/pedestal sink, a front office w/wainscoting & wood blinds, and a golf-front great room w/large windows, vaulted ceiling w/lighted fan & a ventless gas fireplace w/stained mantel. The kitchen boasts custom painted maple cabinets, tiled backsplash, stainless appliances & granite countertops, adjacent to a dining area w/golf views. The golf-front owner's suite offers a double tray ceiling, electrical blinds & expansive windows, w/a spa-like en suite featuring his-and-hers vanities, a corner jetted tub & an oversized tiled walk-in shower. The upper level offers additional spacious bedrooms plus a bonus room that can serve as a 4th bedroom or flex space. Outside, enjoy a front porch, professional landscaping, a covered porch, paver patio & large deck, all w/breathtaking golf views. Tennessee National offers Signature Greg Norman golf, the Sunset Saloon, full-service clubhouse dining, a marina w/boat slips for lease & storage, boat/kayak/paddleboard rentals, a saltwater pool & hot tub, regular entertainment & nature trails w/lake and golf course views. Shopping, dining & medical facilities are minutes away, with Turkey Creek ~20 min & easy interstate access. Priced to sell--a fantastic opportunity to join a prestigious community that offers more than a home, it's a lifestyle.

Location

State TN

County Loudon County

Rooms

Main Level Bedrooms 1

Interior

Interior Features Pantry, Walk-In Closet(s)

Heating Electric, Natural Gas

Cooling Central Air

Flooring Carpet, Wood, Tile

Fireplaces Number 1

Fireplace Y

Appliance Oven, Gas Range, Dishwasher, Disposal, Microwave, Refrigerator

Exterior

Garage Spaces 2.0

Utilities Available Electricity Available, Natural Gas Available, Water Available

Amenities Available Boat Dock, Clubhouse, Fitness Center, Gated, Golf Course, Pool, Sidewalks, Tennis Court(s)

View Y/N true

View Golf Course

Private Pool false

Building

Lot Description Cul-De-Sac, Other

Story 2

Sewer Public Sewer

Water Public

Structure Type Block,Frame,Other

New Construction false

Schools

Elementary Schools Loudon Elementary

Middle Schools Ft Loudoun Middle School

High Schools Loudon High School

Others

Senior Community false

Special Listing Condition Standard

RealTracs IDX

NEARBY SCHOOLS & PROPERTIES

Justin Ortega

"My job is to find and attract mastery-based agents to the office, protect the culture, and make sure everyone is happy! "

GET MORE INFORMATION

Name
Phone*
Message

"I agree to be contacted by Reesy Holdings, LLC via call, email, and text for real estate services. To opt out, you can reply 'stop' at any time or reply 'help' for assistance. You can also click the unsubscribe link in the emails. Message and data rates may apply. Message frequency may vary. https://www.yourbghome.com/site/privacy-terms#privacy-policy.

Go tour this home

925 Wildcat Run Dr