





3 Beds
3 Baths
2,680 SqFt
3 Beds
3 Baths
2,680 SqFt
Key Details
Property Type Single Family Home
Listing Status Active
Purchase Type For Sale
Square Footage 2,680 sqft
Price per Sqft $298
MLS Listing ID 3597503
Bedrooms 3
Full Baths 2
Half Baths 1
HOA Y/N No
Year Built 2023
Annual Tax Amount $1,613
Lot Size 10.000 Acres
Acres 10.0
Property Description
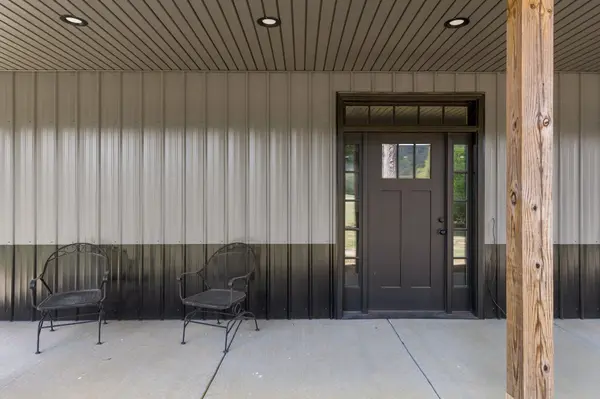
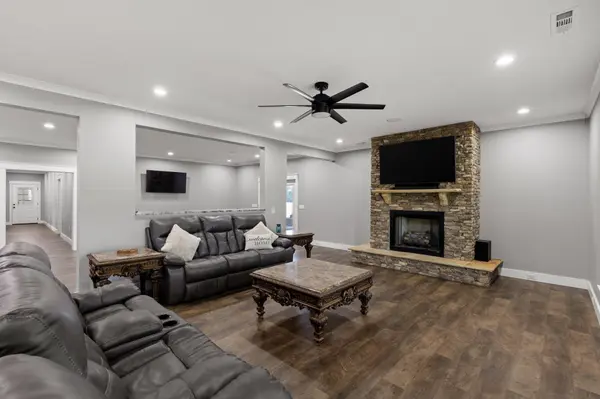
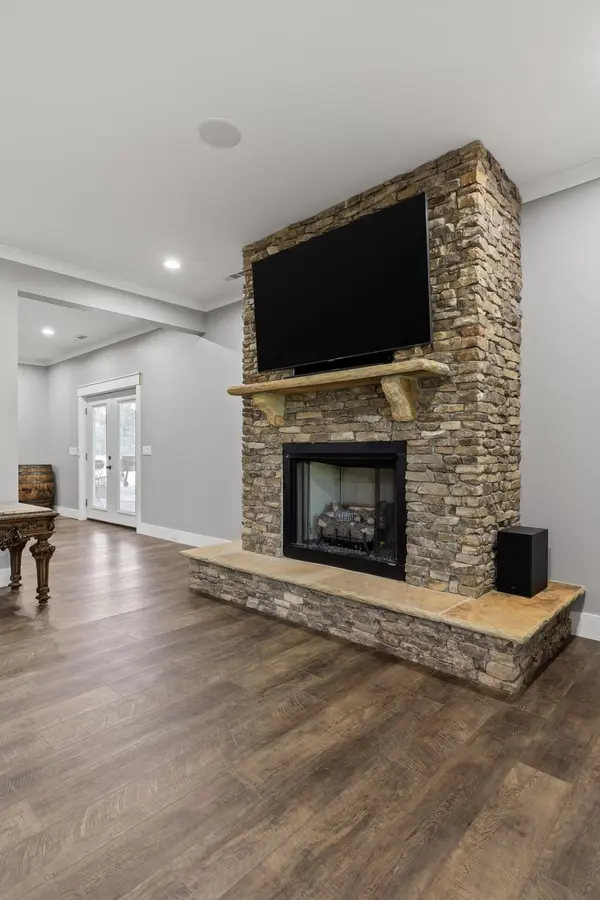
Pamper yourself in this large s en-suite bathroom with a luxurious walk-in shower, separated dual vanities, and elegant finishes throughout. The heart of the home is the chef's kitchen, thoughtfully designed with high-end appliances, custom built-ins, a large center island, and a walk-in pantry. Enjoy meals in the formal dining room, perfect for entertaining. Relax in the expansive living room, where a propane gas log fireplace serves as the stunning focal point, enhanced by soaring ceilings and an open concept design. Surround sound wiring throughout the home elevates your audio experience. The main-level laundry room offers convenience, while the wraparound porch invites you to soak in sunrise coffee or unwind with breathtaking sunsets over the rolling landscape. Hidden treasures include a secret gun room and a built-in tornado shelter for added peace of mind.
This is outdoor living at its finest featuring a 50' x24' covered patio, ideal for entertaining or simply enjoying the peace of nature. The oversized garage includes two doors and can comfortably accommodate up to five vehicles, with one bay designed specifically for RV parking. The home also includes a large unfinished upper level, ready for you to create an additional space you dream and thoughtfully prepared with plumbing and electrical in place.
Located off the beautiful East Valley Road, this is Southern Living at its finest!
*Appointment only- private driveway
Location
State TN
County Bledsoe County
Interior
Interior Features Built-in Features, Ceiling Fan(s), In-Law Floorplan, Open Floorplan, Walk-In Closet(s)
Heating Central, Electric
Cooling Central Air, Electric
Flooring Other
Fireplaces Number 1
Fireplace Y
Appliance Microwave, Cooktop, Dishwasher, Built-In Electric Oven
Exterior
Exterior Feature Smart Light(s)
Garage Spaces 4.0
Utilities Available Electricity Available, Water Available
View Y/N true
View Valley, Mountain(s)
Roof Type Metal
Private Pool false
Building
Lot Description Level, Cleared, Private, Views, Other
Story 2
Sewer Septic Tank
Water Public
Structure Type Aluminum Siding,Other
New Construction false
Schools
Elementary Schools Pikeville Elementary
Middle Schools Bledsoe County Middle School
High Schools Bledsoe County High School
Others
Senior Community false
Special Listing Condition Standard

NEARBY SCHOOLS & PROPERTIES
"My job is to find and attract mastery-based agents to the office, protect the culture, and make sure everyone is happy! "