

1514 Shelton Ave, Nashville, TN 37216
REQUEST A TOUR If you would like to see this home without being there in person, select the "Virtual Tour" option and your agent will contact you to discuss available opportunities.
In-PersonVirtual Tour
Listed by Colleen Weiss • Studio Real Estate
$ 899,999
Est. payment | /mo

4 Beds

3 Baths

2,582 SqFt


Save
$ 899,999
Est. payment | /mo
Save

4 Beds

3 Baths

2,582 SqFt

Key Details

Property Type Single Family Home

Sub Type Single Family Residence

Listing Status Active

Purchase Type For Sale

Square Footage 2,582 sqft

Price per Sqft $348

Subdivision Inglewood Golf Club

MLS Listing ID 3597716

Bedrooms 4

Full Baths 2

Half Baths 1

HOA Y/N No

Year Built 1948

Annual Tax Amount $4,440

Lot Size 0.340 Acres

Acres 0.34

Lot Dimensions 80 X 200

Property Sub-Type Single Family Residence

Property Description

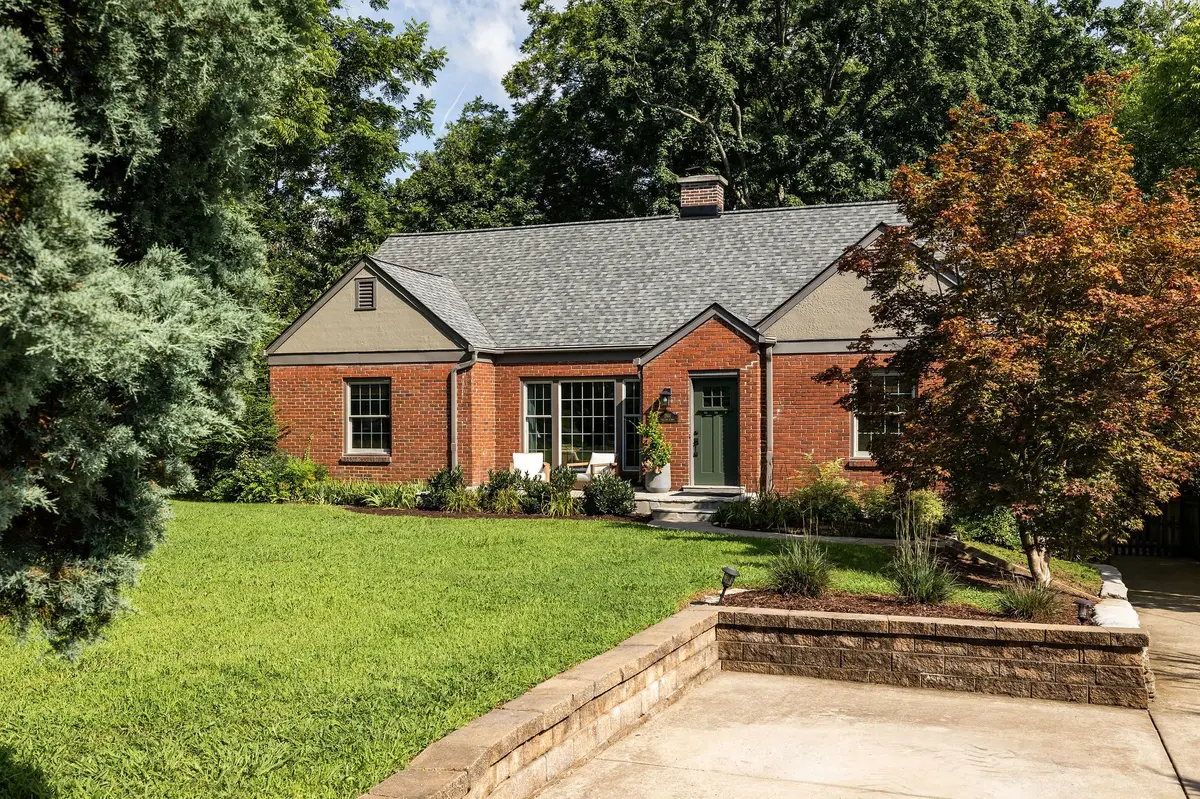
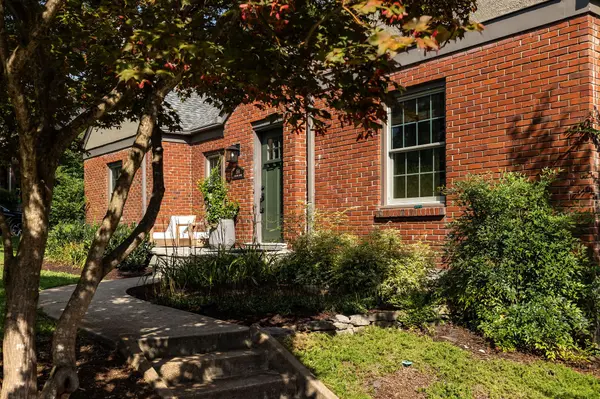
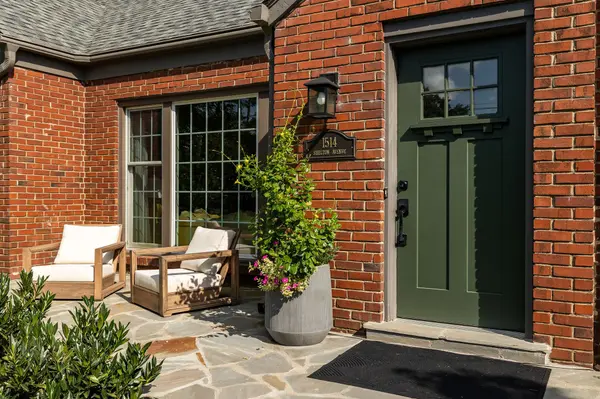
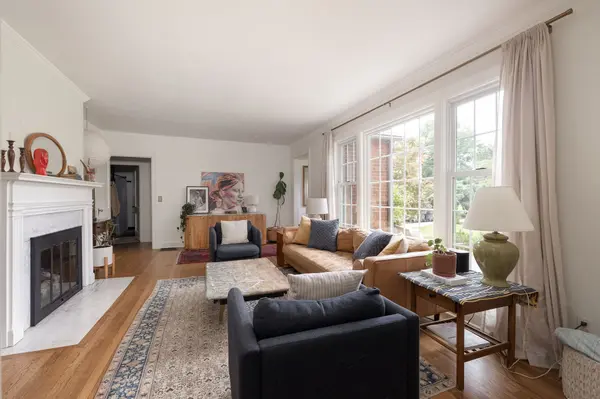
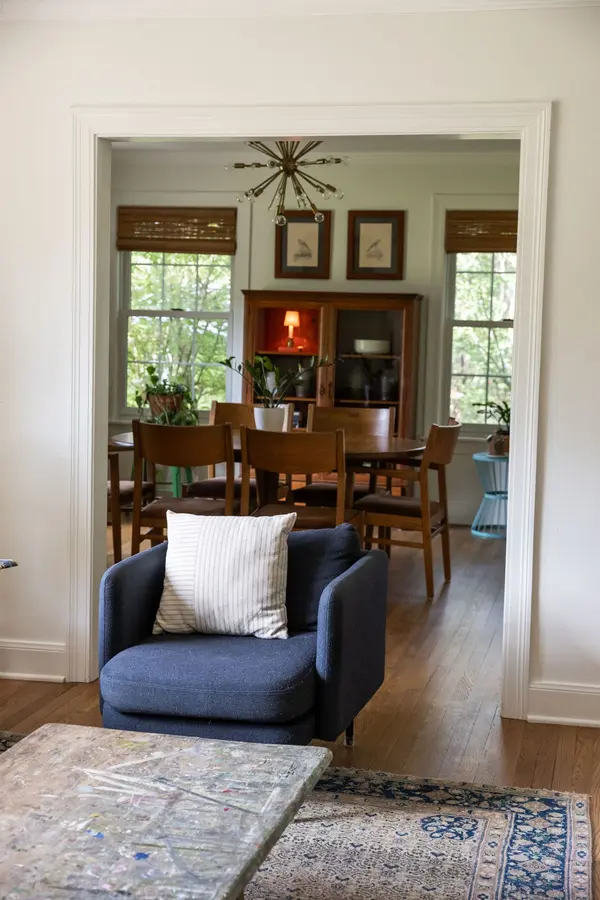
The Shelton has stories to tell. This beautifully maintained and renovated 1948 brick bungalow can spin a yarn! Approaching the house, you can't help but notice the privacy, uniqueness and size of the lot (4/10 acre) with a double-width and extended concrete driveway and surrounding old-growth juniper bushes. The flagstone front patio compliments the sturdy exterior of the home and invites you inside to hang your things in the entryway closet. Newly refinished, original hardwood floors throughout the main level guide you through large, sun-filled rooms that naturally flow together and provide awesome living spaces. Three generously-sized bedrooms and primary bath function together on one side the house, while the ample living and formal dining rooms invite cozy hangs in front of the gas fireplace and friendly gatherings around the dining table. Continue through the swinging door of the butler's pantry into the recently renovated kitchen. An enormous cherry butcher block island serves as the focal point in a room with several highlights: new lower cabinets with plenty of storage, soapstone countertops, black granite sink, and high end appliances including a vented range hood. As a host, there's no doubt that your guests will all be in here, offering to help, while you finish cooking dinner. The kitchen opens to a window-full sunroom featuring a convenient 1/2 bath and overlooks the spacious, mature, fully fenced backyard. Open the connected backdoor to your huge screened-in porch. The backyard attractions include a newer, elevated paver patio, robust flagstone pathways, a splendid Sugar Maple and giant Hickory's, a fire pit and space to grow. The lower level walk-out basement, is perfect for a studio, in-law suite or owner occupied STR. Meanwhile 600 sqft of attic space is ripe for remodel—creating instant livable space and equity. See attached doc for home improvements which include new roof (2024), Andersen windows (2018), Leafguard gutter (2018) and more.

Location

State TN

County Davidson County

Rooms

Main Level Bedrooms 3

Interior

Interior Features Air Filter, Ceiling Fan(s), In-Law Floorplan, Pantry, High Speed Internet, Kitchen Island

Heating Central

Cooling Central Air

Flooring Wood, Tile

Fireplaces Number 1

Fireplace Y

Appliance Gas Oven, Gas Range, Dishwasher, Dryer, Refrigerator, Stainless Steel Appliance(s), Washer

Exterior

Utilities Available Water Available, Cable Connected

View Y/N false

Roof Type Shingle

Private Pool false

Building

Story 1

Sewer Public Sewer

Water Public

Structure Type Brick,Stone,Stucco

New Construction false

Schools

Elementary Schools Dan Mills Elementary

Middle Schools Isaac Litton Middle

High Schools Stratford Stem Magnet School Upper Campus

Others

Senior Community false

Special Listing Condition Owner Agent

RealTracs IDX

NEARBY SCHOOLS & PROPERTIES

Justin Ortega

"My job is to find and attract mastery-based agents to the office, protect the culture, and make sure everyone is happy! "

GET MORE INFORMATION

Name
Phone*
Message

"I agree to be contacted by Reesy Holdings, LLC via call, email, and text for real estate services. To opt out, you can reply 'stop' at any time or reply 'help' for assistance. You can also click the unsubscribe link in the emails. Message and data rates may apply. Message frequency may vary. https://www.yourbghome.com/site/privacy-terms#privacy-policy.

Go tour this home

1514 Shelton Ave