





3 Beds
3 Baths
2,991 SqFt
3 Beds
3 Baths
2,991 SqFt
Key Details
Property Type Single Family Home
Sub Type Single Family Residence
Listing Status Active
Purchase Type For Sale
Square Footage 2,991 sqft
Price per Sqft $259
Subdivision The Fields Of Canterbury Sec3
MLS Listing ID 3597725
Bedrooms 3
Full Baths 2
Half Baths 1
HOA Fees $115/mo
HOA Y/N Yes
Year Built 2015
Annual Tax Amount $2,524
Lot Size 6,534 Sqft
Acres 0.15
Lot Dimensions 45.9 X 140.6
Property Sub-Type Single Family Residence
Property Description
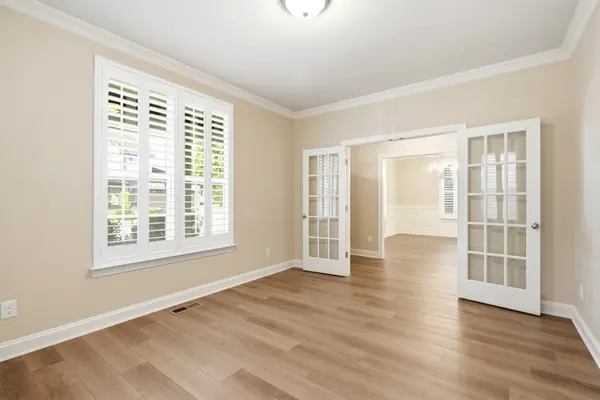
The main-level primary suite features a large walk-in closet and a private bath with separate soaking tub and tiled walk-in shower. The main floor also includes a designated dining room with coffered ceiling and a versatile office/flex/parlor room, both featuring plantation shutters. The open living area features a fireplace flanked by built-ins and flows seamlessly into the kitchen, complete with a gas range, island seating, and butler's pantry.
Enjoy your morning coffee or evening conversation from the covered rocking-chair front porch. Upstairs, 12-foot ceilings in the bedrooms and a vaulted ceiling in the bonus room create an impressive sense of space. A finished, climate-controlled flex space of approximately 329 sq. ft. offers versatile options for storage, a playroom, hobby area, or other personal needs. The additional bedrooms and spacious bonus room provide plenty of room for family, guests, hobbies, or entertaining.
Move-in ready and ideally located just six homes from the community pool and playground, 2120 Chaucer Park Dr. offers the opportunity to enjoy the Canterbury lifestyle, along with the benefits of the Williamson County School System.
Location
State TN
County Williamson County
Rooms
Main Level Bedrooms 1
Interior
Interior Features Built-in Features, Ceiling Fan(s), Entrance Foyer, High Ceilings, Open Floorplan, Pantry, Walk-In Closet(s), Kitchen Island
Heating Central, Heat Pump, Natural Gas
Cooling Ceiling Fan(s), Central Air, Dual, Electric
Flooring Carpet, Luxury Vinyl, Tile
Fireplaces Number 1
Fireplace Y
Appliance Electric Oven, Gas Range
Exterior
Garage Spaces 2.0
Utilities Available Electricity Available, Natural Gas Available, Water Available
Amenities Available Playground, Pool, Sidewalks, Underground Utilities, Trail(s)
View Y/N false
Roof Type Shingle
Private Pool false
Building
Story 2
Sewer Public Sewer
Water Public
Structure Type Fiber Cement,Hardboard Siding
New Construction false
Schools
Elementary Schools Thompson'S Station Elementary School
Middle Schools Thompson'S Station Middle School
High Schools Independence High School
Others
HOA Fee Include Recreation Facilities,Trash
Senior Community false
Special Listing Condition Standard

NEARBY SCHOOLS & PROPERTIES
"My job is to find and attract mastery-based agents to the office, protect the culture, and make sure everyone is happy! "