



3 Beds
4 Baths
2,245 SqFt
3 Beds
4 Baths
2,245 SqFt
Key Details
Property Type Townhouse
Sub Type Townhouse
Listing Status Active
Purchase Type For Sale
Square Footage 2,245 sqft
Price per Sqft $298
Subdivision Black Creek Chattanooga
MLS Listing ID 3597720
Bedrooms 3
Full Baths 3
Half Baths 1
HOA Fees $390/mo
HOA Y/N Yes
Year Built 2026
Annual Tax Amount $1,206
Lot Size 3,049 Sqft
Acres 0.07
Lot Dimensions 36x113
Property Sub-Type Townhouse
Property Description
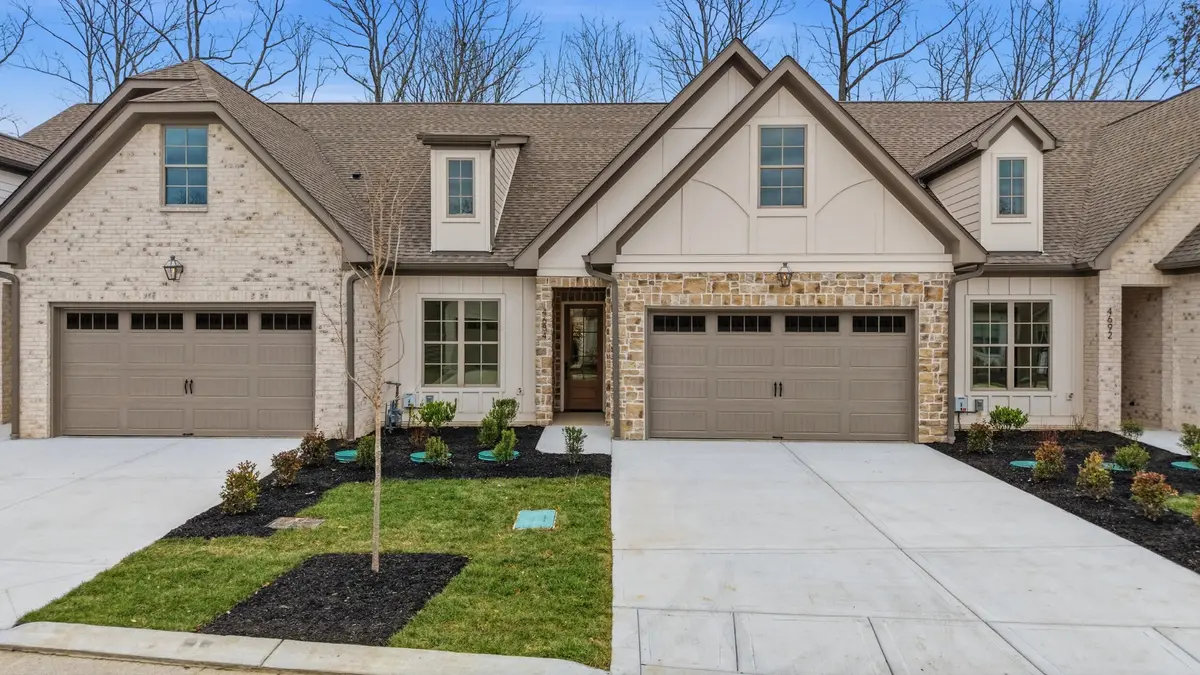
Dwell Designed Construction built the home, and it has 3 bedrooms, 3.5 baths, and 2,245 square feet. The primary bedroom is on the main floor and has its own bathroom, so you don't have to use the stairs to get through a normal day. There's also a second bedroom and a full bath on the main level for guests. A separate flex room can be an office, a craft room, or storage, whatever you need it to be.
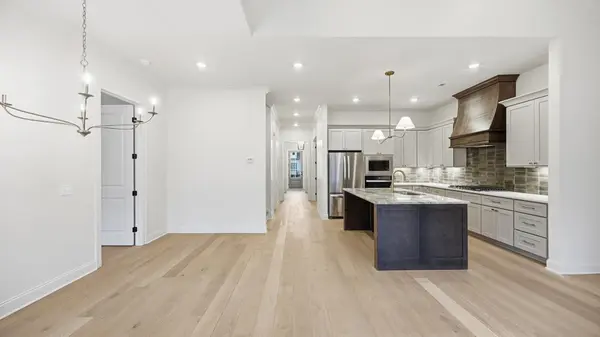
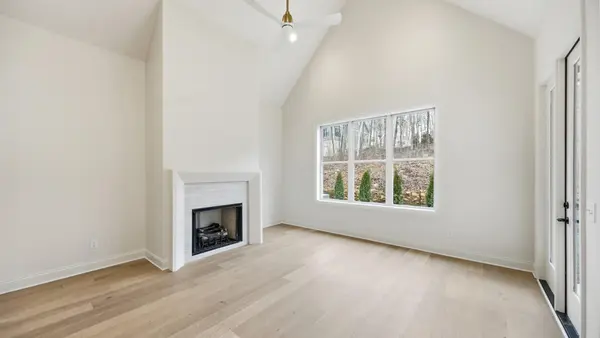
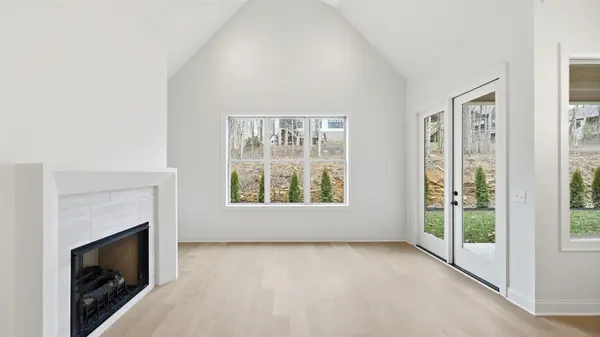
The living room, kitchen, and dining area share one open space under vaulted ceilings, and the windows let in plenty of natural light. Out back there's a covered porch where you can sit with your coffee in the morning or wind down at night. Upstairs you'll find the third bedroom, another full bath, and a bonus room that works well as a media room or a place for visiting family to stay. Most days you won't need to go up there at all, since everything you use every day is on the main floor.
You won't have a yard to mow or exterior maintenance to deal with. That makes it easy to lock the door and travel whenever you like, and you can expect the house to be in good shape when you get back.
Schedule your private showing today.
Location
State TN
County Hamilton County
Interior
Interior Features Ceiling Fan(s), High Ceilings, Open Floorplan, Walk-In Closet(s), High Speed Internet
Heating Central, Natural Gas
Cooling Central Air, Electric
Flooring Carpet, Tile
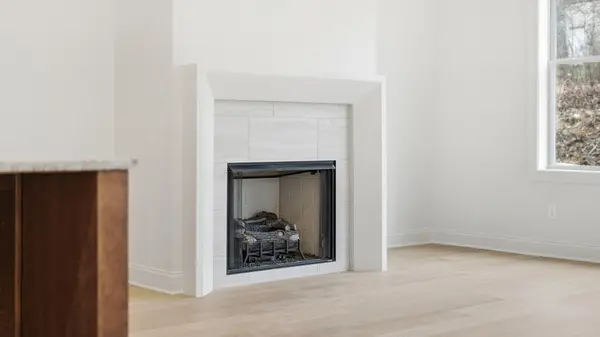
Fireplaces Number 1
Fireplace Y
Appliance Oven, Refrigerator, Microwave, Cooktop, Disposal, Dishwasher
Exterior
Garage Spaces 2.0
Pool In Ground
Utilities Available Electricity Available, Natural Gas Available, Water Available
Amenities Available Clubhouse, Golf Course, Playground, Pool, Tennis Court(s), Sidewalks, Fitness Center
View Y/N false
Roof Type Asphalt
Private Pool true
Building
Lot Description Level, Zero Lot Line, Other
Story 2
Sewer Other
Water Public
Structure Type Stone,Other,Brick
New Construction true
Schools
Elementary Schools Lookout Valley Elementary School
Middle Schools Lookout Valley Middle / High School
High Schools Lookout Valley Middle / High School
Others
Senior Community false
Special Listing Condition Standard

NEARBY SCHOOLS & PROPERTIES
"My job is to find and attract mastery-based agents to the office, protect the culture, and make sure everyone is happy! "