



4 Beds
5 Baths
4,144 SqFt
4 Beds
5 Baths
4,144 SqFt
Key Details
Property Type Single Family Home
Sub Type Single Family Residence
Listing Status Active
Purchase Type For Sale
Square Footage 4,144 sqft
Price per Sqft $452
Subdivision Stephens Valley Sec8
MLS Listing ID 3597761
Bedrooms 4
Full Baths 4
Half Baths 1
HOA Fees $185/mo
HOA Y/N Yes
Year Built 2026
Annual Tax Amount $893
Lot Dimensions 75x125
Property Sub-Type Single Family Residence
Property Description
What truly sets this home apart is something you simply won't find in other homes in Stephens Valley—a private one-bedroom apartment above the garage with its own entrance, full kitchen, bath, living space, and parking space with approximately 830 sq. ft of living space. The possibilities are endless: use it as an income-producing rental, private space for parents or adult children, guest suite, home office, studio, or work-from-home retreat—all while maintaining privacy from the main residence.
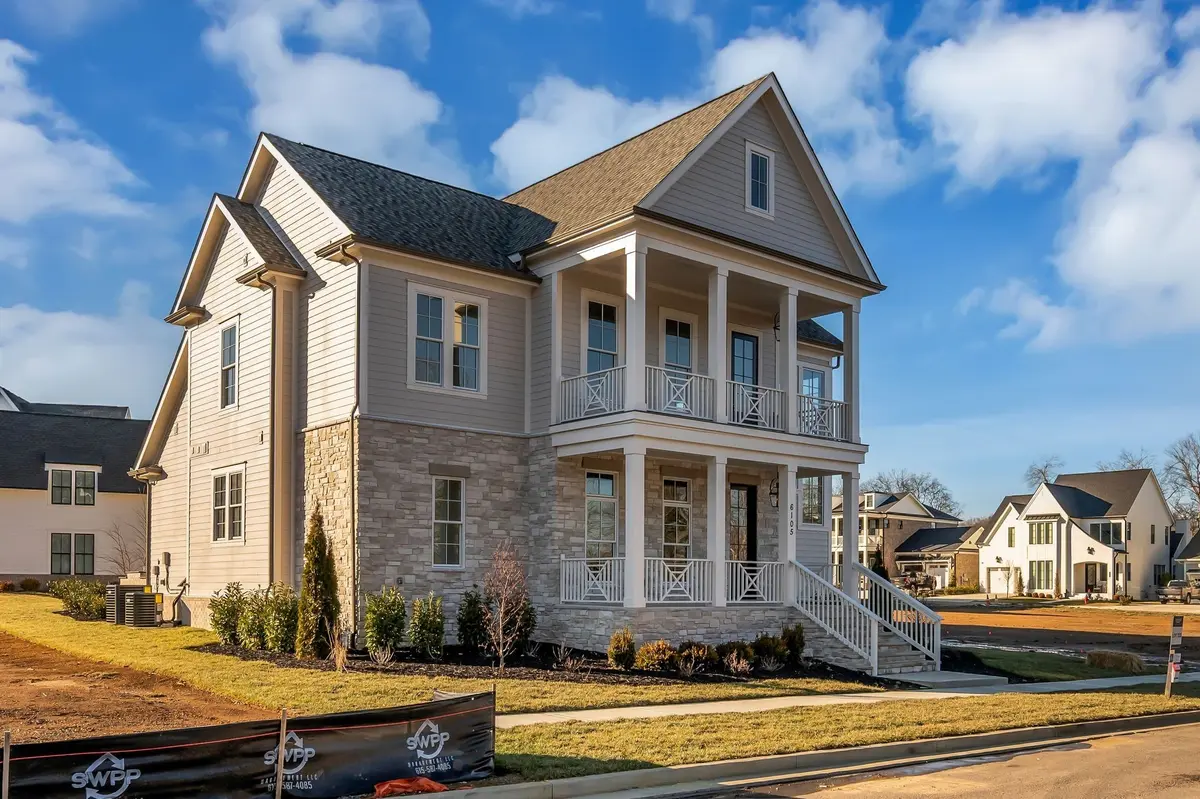
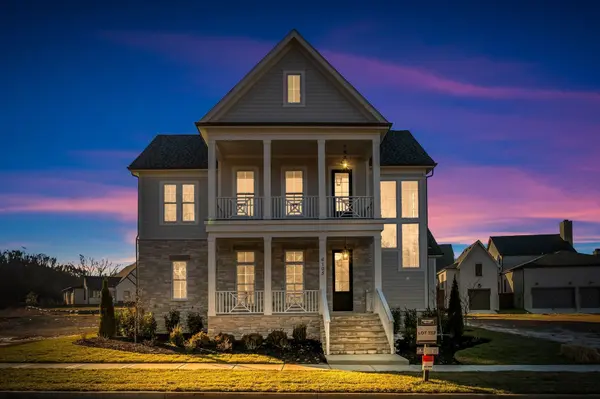
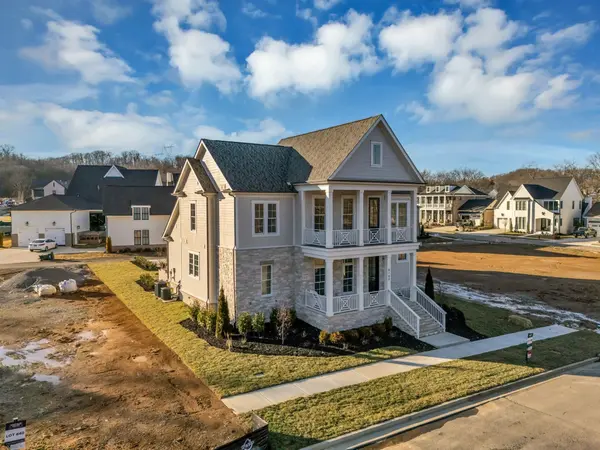
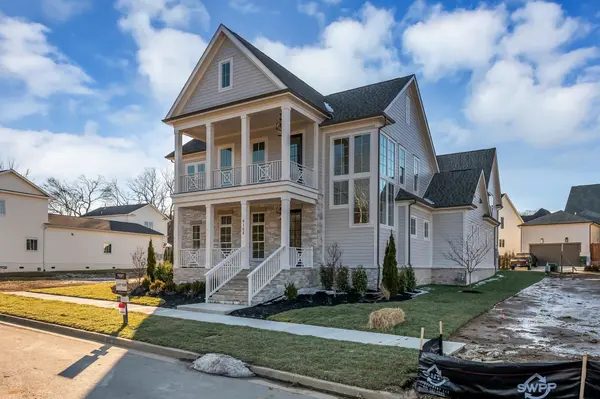
The model makes an unforgettable first impression with beautiful stone detailing and two covered front porches. Inside are two bedrooms and two baths on the main level, plus two bedrooms, 2.5 baths, and a large bonus room upstairs opening directly onto the second-floor covered porch.
As the Celebration Homes model, this home was created to impress. All appliances remain, including a wine refrigerator, ice maker, secondary refrigerator in the oversized pantry, and full-size appliances in the apartment. Outdoor living includes a screened rear porch and built-in BBQ.
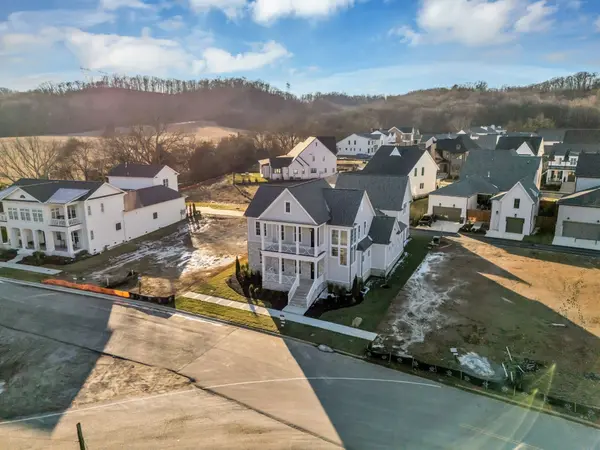
Enjoy the exceptional amenities, green spaces, and convenience of Stephens Valley, just 18 minutes from West End and Green Hills. Don't just tour the model—own it. A rare opportunity to own one of Celebration Homes' most recognizable homes, with a private apartment offering versatility unlike anything else in the community. MODEL IS STAGED BUT SOME ROOMS ARE AI.
Location
State TN
County Williamson County
Rooms
Main Level Bedrooms 2
Interior
Interior Features Entrance Foyer, Open Floorplan, Pantry, Walk-In Closet(s), Kitchen Island
Heating Central, Natural Gas
Cooling Central Air
Flooring Other
Fireplaces Number 2
Fireplace Y
Appliance Dishwasher, Disposal, Indoor Grill, Microwave, Stainless Steel Appliance(s), Electric Oven, Range
Exterior
Exterior Feature Gas Grill
Garage Spaces 3.0
Utilities Available Natural Gas Available, Water Available
Amenities Available Park, Playground, Pool, Sidewalks, Tennis Court(s), Underground Utilities, Trail(s)
View Y/N false
Roof Type Shingle
Private Pool false
Building
Lot Description Level
Story 2
Sewer Public Sewer
Water Public
Structure Type Fiber Cement,Brick,Stone
New Construction true
Schools
Elementary Schools Westwood Elementary School
Middle Schools Fairview Middle School
High Schools Fairview High School
Others
Senior Community false
Special Listing Condition Standard

NEARBY SCHOOLS & PROPERTIES
"My job is to find and attract mastery-based agents to the office, protect the culture, and make sure everyone is happy! "