



4 Beds
3 Baths
2,850 SqFt
4 Beds
3 Baths
2,850 SqFt
Key Details
Property Type Single Family Home
Sub Type Single Family Residence
Listing Status Active
Purchase Type For Sale
Square Footage 2,850 sqft
Price per Sqft $215
Subdivision Huntington Park
MLS Listing ID 3597787
Bedrooms 4
Full Baths 3
HOA Y/N No
Year Built 1973
Annual Tax Amount $3,723
Lot Size 10,018 Sqft
Acres 0.23
Lot Dimensions 89 X 152
Property Sub-Type Single Family Residence
Property Description
The backyard is just as impressive, featuring a custom 16x20 detached climatized office structure that is far more than your typical backyard building. No expense was spared—it is well insulated, climate controlled, and surrounded by a wraparound deck for relaxation and entertainment, complete with a slide for the kids. Whether used as a home office, studio, workshop, gym, or creative space, it is an incredible addition to the property. From the finished basement to the outdoor spaces, this home reflects the care and attention and exceptional maintenance
Location
State TN
County Davidson County
Rooms
Main Level Bedrooms 3
Interior
Interior Features High Speed Internet
Heating Central
Cooling Central Air
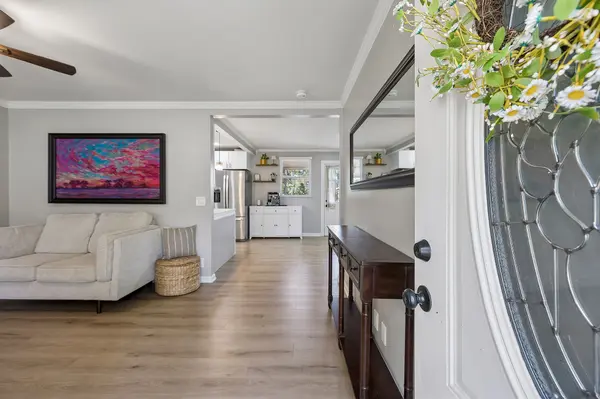
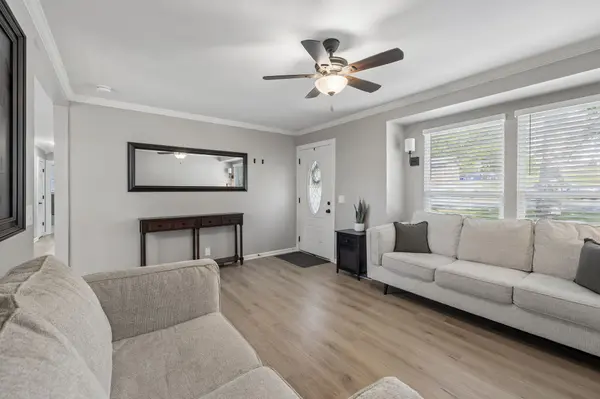
Flooring Carpet, Laminate
Fireplace N
Appliance Electric Oven, Electric Range, Dishwasher, Dryer, Microwave, Refrigerator, Washer
Exterior
Utilities Available Water Available
View Y/N false
Roof Type Asphalt
Private Pool false
Building
Story 2
Sewer Public Sewer
Water Public
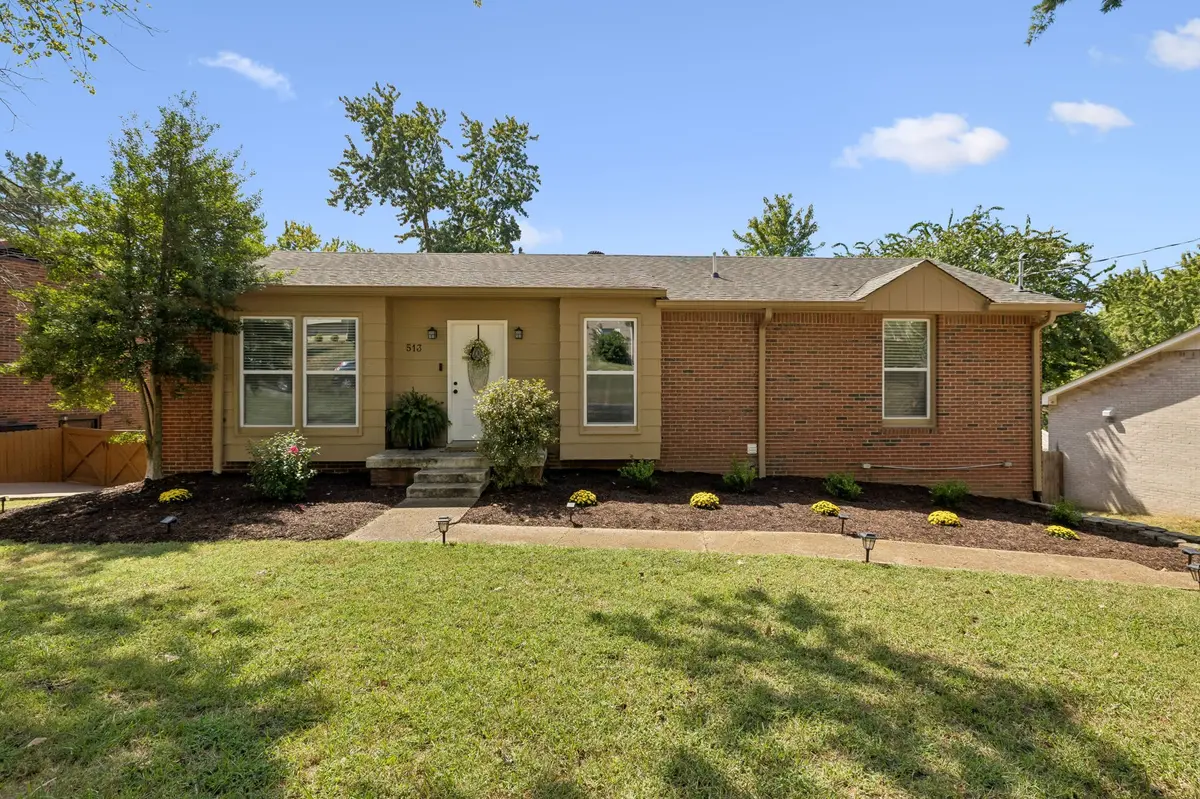
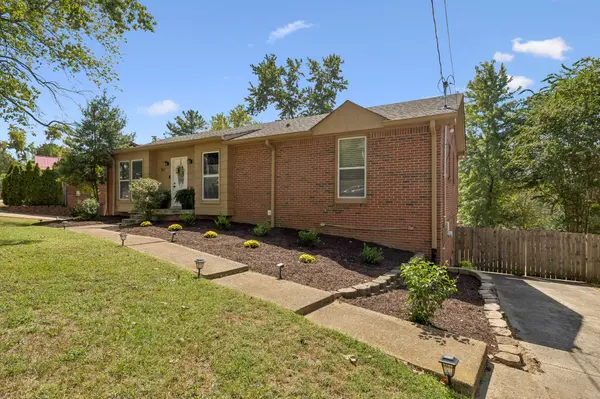
Structure Type Brick
New Construction false
Schools
Elementary Schools Granbery Elementary
Middle Schools William Henry Oliver Middle
High Schools John Overton Comp High School
Others
Senior Community false
Special Listing Condition Standard

NEARBY SCHOOLS & PROPERTIES
"My job is to find and attract mastery-based agents to the office, protect the culture, and make sure everyone is happy! "