



2 Beds
3 Baths
1,898 SqFt
2 Beds
3 Baths
1,898 SqFt
Key Details
Property Type Single Family Home
Sub Type Single Family Residence
Listing Status Active
Purchase Type For Sale
Square Footage 1,898 sqft
Price per Sqft $233
Subdivision Cedars Of Cane Ridge 55+
MLS Listing ID 3597793
Bedrooms 2
Full Baths 2
Half Baths 1
HOA Fees $100/mo
HOA Y/N Yes
Annual Tax Amount $3,799
Lot Dimensions 51x120
Property Sub-Type Single Family Residence
Property Description
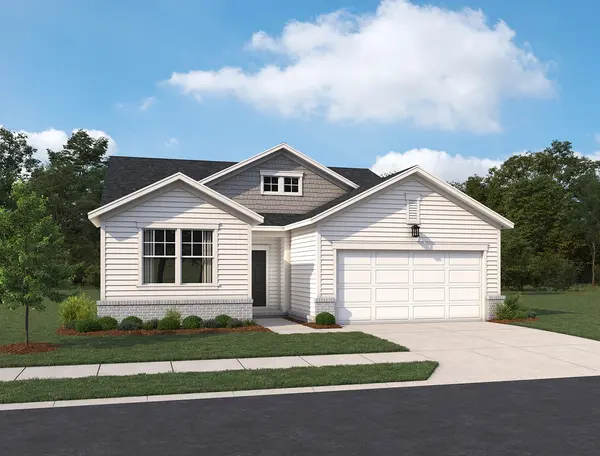
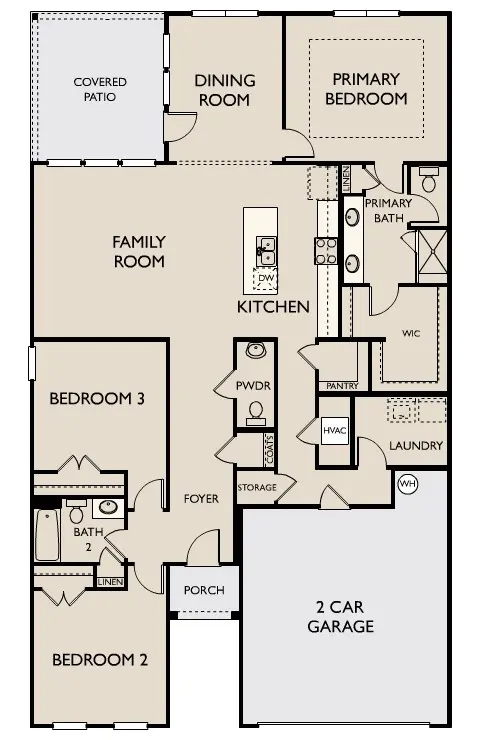
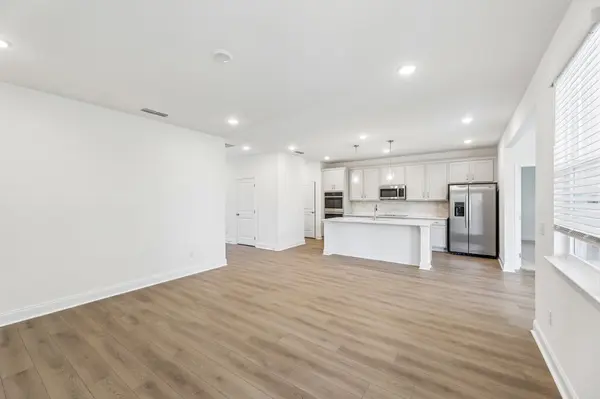
The Canyon II is designed for easy everyday living, featuring an open-concept layout that seamlessly connects the kitchen, dining area, and spacious family room, creating the perfect space for entertaining or relaxing with family and friends. The private owner's suite provides a peaceful retreat with a well-appointed bath and generous walk-in closet. Secondary bedrooms offer flexibility for guests, hobbies, or a home office, while thoughtfully designed storage and functional living spaces make daily life effortless.
At Cedars of Cane Ridge, residents enjoy a vibrant lifestyle with community amenities including pickleball courts, walking trails, green spaces, and gathering areas designed to encourage an active and social way of life.
This home is to be built, allowing buyers the opportunity to personalize select finishes and design features to fit their style. For a limited time, buyers can receive 80% off the first $20,000 in design selections, making it easier than ever to create a home that reflects their unique tastes.
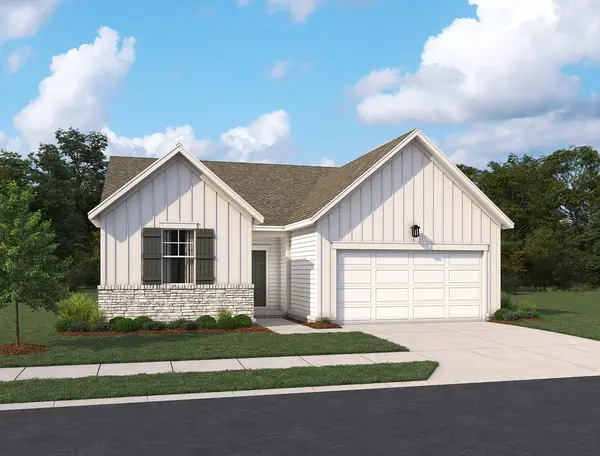
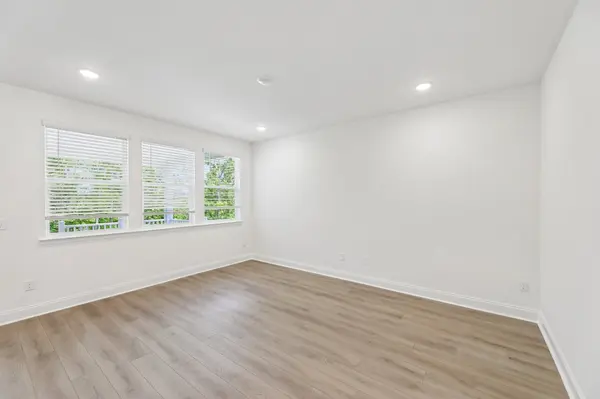
List price reflects the base price of the home and does not include lot premiums, structural options, upgrades, or additional design selections. Floor plan images, renderings, and photos are for illustrative purposes only and may show features and options not included in the listed price.
Experience the exceptional quality, craftsmanship, and active adult lifestyle that make Cedars of Cane Ridge one of Middle Tennessee's most desirable 55+ communities.
Location
State TN
County Davidson County
Rooms
Main Level Bedrooms 2
Interior
Interior Features Open Floorplan, Smart Thermostat, Walk-In Closet(s), Kitchen Island
Heating Natural Gas
Cooling Electric
Flooring Carpet, Laminate, Tile
Fireplace N
Appliance Built-In Electric Oven, Double Oven, Cooktop, Dishwasher, Disposal, ENERGY STAR Qualified Appliances, Microwave, Smart Appliance(s)
Exterior
Garage Spaces 2.0
Utilities Available Electricity Available, Natural Gas Available, Water Available
Amenities Available Fifty Five and Up Community, Sidewalks, Underground Utilities, Trail(s)
View Y/N false
Roof Type Shingle
Private Pool false
Building
Lot Description Views
Story 1
Sewer Public Sewer
Water Public
Structure Type Hardboard Siding
New Construction true
Schools
Elementary Schools A. Z. Kelley Elementary
Middle Schools Thurgood Marshall Middle
High Schools Cane Ridge High School
Others
HOA Fee Include Maintenance Grounds,Trash
Senior Community true
Special Listing Condition Standard

NEARBY SCHOOLS & PROPERTIES
"My job is to find and attract mastery-based agents to the office, protect the culture, and make sure everyone is happy! "