






5 Beds
7 Baths
6,026 SqFt
5 Beds
7 Baths
6,026 SqFt
Key Details
Property Type Single Family Home
Sub Type Single Family Residence
Listing Status Active
Purchase Type For Sale
Square Footage 6,026 sqft
Price per Sqft $373
Subdivision Brentwood Country Club
MLS Listing ID 3597813
Bedrooms 5
Full Baths 5
Half Baths 2
HOA Fees $200/qua
HOA Y/N Yes
Year Built 1995
Annual Tax Amount $6,396
Lot Size 0.460 Acres
Acres 0.46
Lot Dimensions 80 X 210
Property Sub-Type Single Family Residence
Property Description
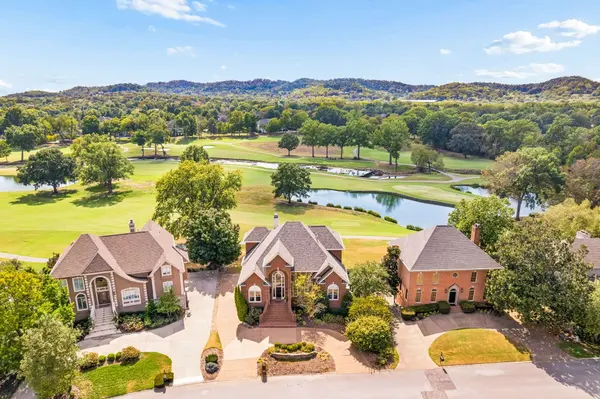
Offering five en-suite bedrooms—including two on the main level—two dedicated offices/flex spaces, a five-car tandem garage and whole-home generator, the residence provides remarkable flexibility for everyday living, entertaining and multigenerational needs.
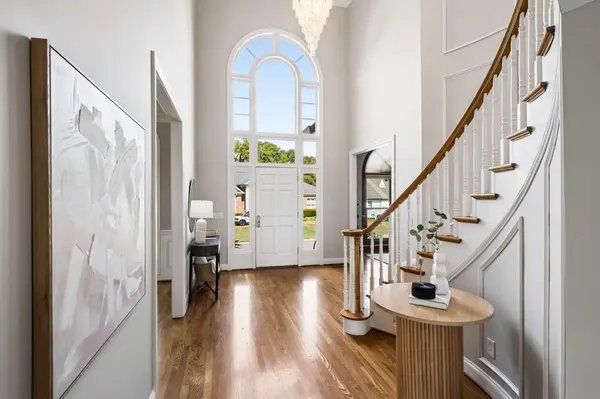
The main level features a dramatic two-story living room with fireplace, spacious primary suite with updated accessibility-minded bath and direct access to the new composite deck, formal dining room, office/library, en-suite guest bedroom, and kitchen with a light-filled breakfast area overlooking the golf course.
Upstairs are two additional en-suite bedrooms with large walk-in closets, a custom wine room with hand-painted mural, generous finished and unfinished walk-in storage, and elevator access.
The walk-out terrace level offers a secondary living area with wet bar/kitchenette, en-suite bedroom, private office or exercise room, and direct access to a covered patio with a ceiling drainage system for added protection from the elements.
Timeless in character and exceptional in scale, the home offers an exciting opportunity to enjoy today while personalizing for the future. With golf-course and water views, a versatile three-level floor plan, elevator, five-car garage and coveted Brentwood location, 5215 Country Club Drive presents a distinctive opportunity to create a legacy home in Brentwood Country Club.
Location
State TN
County Williamson County
Rooms
Main Level Bedrooms 2
Interior
Interior Features Bookcases, Built-in Features, Ceiling Fan(s), Central Vacuum, Elevator, Entrance Foyer, Extra Closets, High Ceilings, In-Law Floorplan, Open Floorplan, Pantry, Smart Camera(s)/Recording, Smart Light(s), Walk-In Closet(s), Wet Bar, High Speed Internet
Heating Central
Cooling Ceiling Fan(s), Central Air, Electric
Flooring Carpet, Wood, Tile
Fireplaces Number 2
Fireplace Y
Appliance Double Oven, Gas Range, Dishwasher, Disposal, Microwave, Refrigerator, Stainless Steel Appliance(s), Smart Appliance(s), Water Purifier
Exterior
Exterior Feature Gas Grill
Garage Spaces 5.0
Utilities Available Electricity Available, Water Available, Cable Connected
View Y/N false
Roof Type Asphalt
Private Pool false
Building
Story 2
Sewer Public Sewer
Water Public
Structure Type Brick
New Construction false
Schools
Elementary Schools Scales Elementary
Middle Schools Brentwood Middle School
High Schools Brentwood High School
Others
HOA Fee Include Trash
Senior Community false
Special Listing Condition Standard

NEARBY SCHOOLS & PROPERTIES
"My job is to find and attract mastery-based agents to the office, protect the culture, and make sure everyone is happy! "