
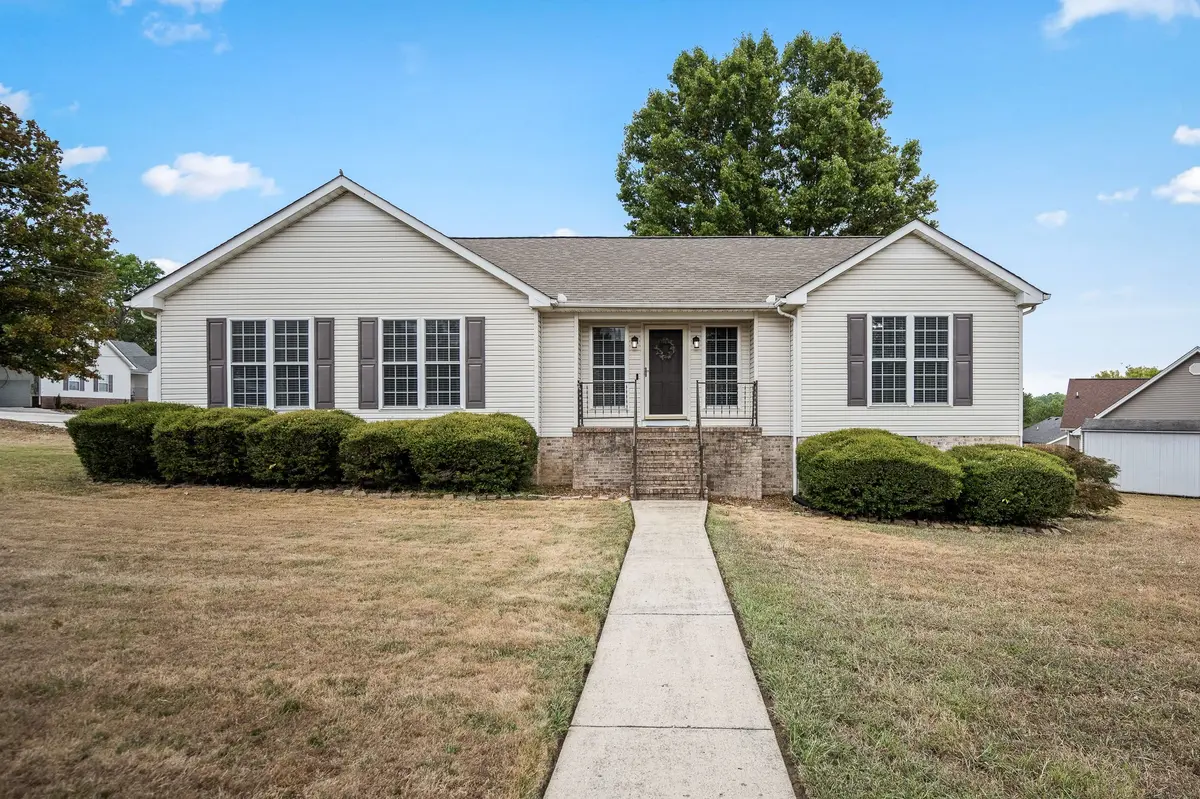
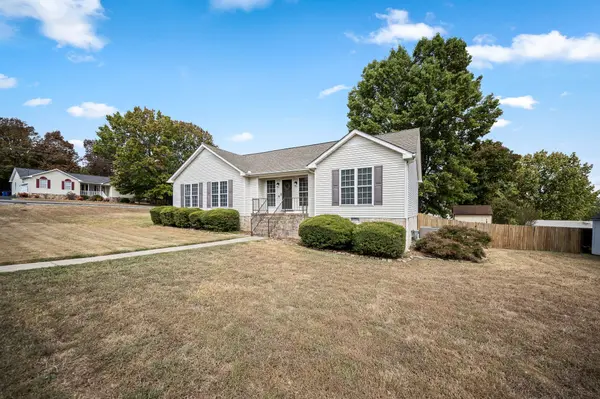

114 Sanders St, Shelbyville, TN 37160
REQUEST A TOUR If you would like to see this home without being there in person, select the "Virtual Tour" option and your agent will contact you to discuss available opportunities.
In-PersonVirtual Tour
Listed by Amanda Seibers • Woodruff Realty & Auction
$ 329,900
Est. payment | /mo

3 Beds

2 Baths

1,460 SqFt


Save
$ 329,900
Est. payment | /mo
Save

3 Beds

2 Baths

1,460 SqFt

Key Details

Property Type Single Family Home

Sub Type Single Family Residence

Listing Status Active

Purchase Type For Sale

Square Footage 1,460 sqft

Price per Sqft $225

Subdivision Brookhaven Subd Sec Vi

MLS Listing ID 3597870

Bedrooms 3

Full Baths 2

HOA Y/N No

Year Built 2001

Annual Tax Amount $1,797

Lot Size 0.400 Acres

Acres 0.4

Lot Dimensions 140.74 X 127 IRR

Property Sub-Type Single Family Residence

Property Description

Thoughtfully renovated and designed for the way you actually live, this 3-bedroom, 2-bath home sits on a corner lot with the space, updates, and extras that make a difference. From the rocking chair front porch to the screened-in deck and fenced backyard, there's a place to enjoy every part of home. Inside, the living room is centered around a gas fireplace, while the kitchen brings everyone together with granite countertops and a large island. The owner's suite feels like its own retreat with double vanities, a tile shower, and a spacious walk-in closet. Outside, a retractable awning extends over the patio when you want a little extra shade, while the 2-car garage, concrete driveway, additional gravel parking, and RV hookup beside the garage add everyday functionality. Updated where it matters, comfortable where it counts, and filled with details you don't find in every home.

Location

State TN

County Bedford County

Rooms

Main Level Bedrooms 3

Interior

Heating Central

Cooling Central Air

Flooring Luxury Vinyl, Tile

Fireplaces Number 1

Fireplace Y

Appliance Electric Range, Dishwasher, Microwave, Refrigerator

Exterior

Garage Spaces 2.0

Utilities Available Water Available

View Y/N false

Private Pool false

Building

Lot Description Corner Lot, Level

Story 1

Sewer Public Sewer

Water Public

Structure Type Vinyl Siding

New Construction false

Schools

Elementary Schools South Side Elementary

Middle Schools Harris Middle School

High Schools Shelbyville Central High School

Others

Senior Community false

Special Listing Condition Standard

RealTracs IDX

NEARBY SCHOOLS & PROPERTIES

Justin Ortega

"My job is to find and attract mastery-based agents to the office, protect the culture, and make sure everyone is happy! "

GET MORE INFORMATION

Name
Phone*
Message

"I agree to be contacted by Reesy Holdings, LLC via call, email, and text for real estate services. To opt out, you can reply 'stop' at any time or reply 'help' for assistance. You can also click the unsubscribe link in the emails. Message and data rates may apply. Message frequency may vary. https://www.yourbghome.com/site/privacy-terms#privacy-policy.

Go tour this home

114 Sanders St