





2 Beds
2 Baths
897 SqFt
2 Beds
2 Baths
897 SqFt
Key Details
Property Type Townhouse
Sub Type Townhouse
Listing Status Active
Purchase Type For Sale
Square Footage 897 sqft
Price per Sqft $501
Subdivision 600 Garfield
MLS Listing ID 3597886
Bedrooms 2
Full Baths 2
HOA Fees $375/mo
HOA Y/N Yes
Year Built 2010
Annual Tax Amount $3,397
Lot Size 435 Sqft
Acres 0.01
Property Sub-Type Townhouse
Property Description
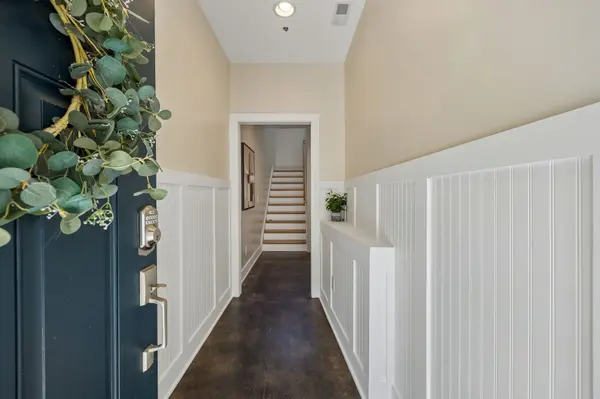
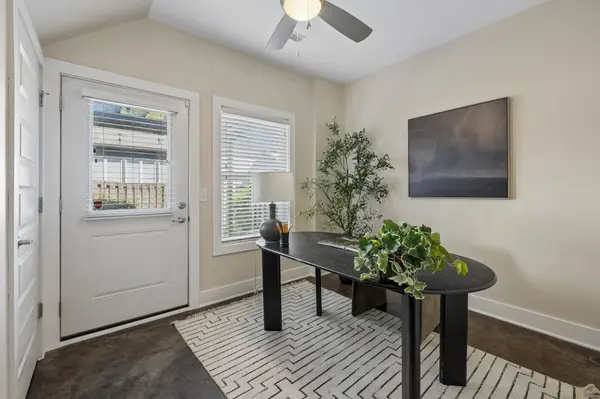
The main level provides a private bedroom and full bath, while shiplap detail and a picture rail in the entry add character from the moment you step inside. Upstairs, the home opens into the primary living space with the kitchen and living room creating an efficient, comfortable layout. All appliances convey. The primary suite is also located upstairs and features its own private full bath and walk-in closet with a stackable washer and dryer conveniently tucked inside.
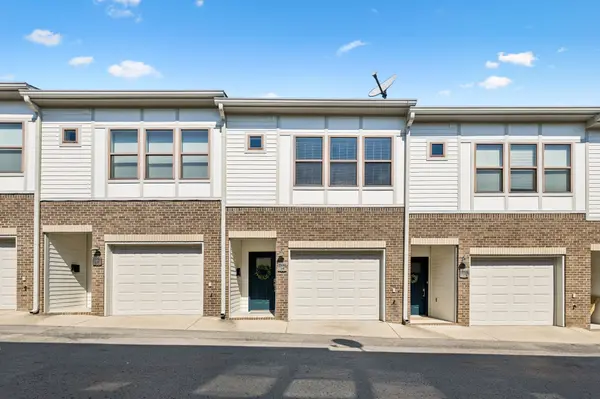
Outdoor space extends the living area with multiple decks, including a semi-private back patio with pergola—plenty of room to relax or entertain without the upkeep of a traditional yard. A 1-car garage with overhead storage adds valuable parking and storage space.
The HOA covers exterior and grounds maintenance, pest control, and trash pickup, adding to the home's lock-and-leave appeal. Long-term rentals are allowed (pending waiting list and owning timeframe), making this an attractive option for investors as well as buyers looking for an urban Nashville home with minimal upkeep. Enjoy a short commute to Germantown along with convenient interstate access for getting around the city. Whether you're adding to a rental portfolio or looking for an efficient Nashville home base, this one packs plenty of function into a smart footprint.
Location
State TN
County Davidson County
Rooms
Main Level Bedrooms 1
Interior
Interior Features Ceiling Fan(s), Entrance Foyer, High Ceilings
Heating Central
Cooling Central Air
Flooring Carpet, Concrete, Wood, Tile
Fireplace N
Appliance Built-In Electric Oven, Built-In Electric Range, Dishwasher, Disposal, Dryer, Freezer, Ice Maker, Microwave, Refrigerator, Stainless Steel Appliance(s), Washer
Exterior
Garage Spaces 1.0
Utilities Available Water Available
View Y/N false
Private Pool false
Building
Story 2
Sewer Public Sewer
Water Public
Structure Type Fiber Cement,Brick
New Construction false
Schools
Elementary Schools Jones Paideia Magnet
Middle Schools John Early Paideia Magnet
High Schools Pearl Cohn Magnet High School
Others
HOA Fee Include Maintenance Structure,Maintenance Grounds,Insurance,Pest Control,Trash
Senior Community false
Special Listing Condition Standard

NEARBY SCHOOLS & PROPERTIES
"My job is to find and attract mastery-based agents to the office, protect the culture, and make sure everyone is happy! "