

503 Rucker Rd, Murfreesboro, TN 37127
REQUEST A TOUR If you would like to see this home without being there in person, select the "Virtual Tour" option and your agent will contact you to discuss available opportunities.
In-PersonVirtual Tour
Listed by Doug Austin • eXp Realty
$ 989,900
Est. payment | /mo

3 Beds

2 Baths

1,753 SqFt


Save
$ 989,900
Est. payment | /mo
Save

3 Beds

2 Baths

1,753 SqFt

Key Details

Property Type Single Family Home

Sub Type Single Family Residence

Listing Status Active

Purchase Type For Sale

Square Footage 1,753 sqft

Price per Sqft $564

Subdivision James A Robertson Jr & Ernest Ghee Survey

MLS Listing ID 3598096

Bedrooms 3

Full Baths 2

HOA Y/N No

Year Built 2012

Annual Tax Amount $2,084

Lot Size 5.280 Acres

Acres 5.28

Lot Dimensions 5.39

Property Sub-Type Single Family Residence

Property Description

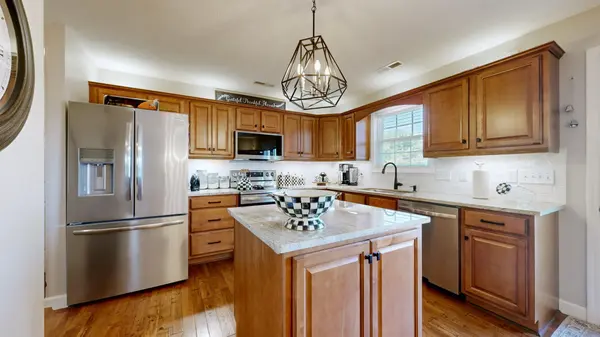
Estate home featuring an ADDITIONAL LOT AND PERK/SOIL SITE suitable for building a second 3-bedroom home - Water and electric available —perfect for a multi-generational family compound, rental income, or expanding your private retreat. This meticulously maintained, one level, one-owner property offers bright open-concept living, beautiful hardwood floors, plantation shutters, and walk-in closets in every bedroom. The kitchen is highlighted by granite countertops and a center island, complemented by a dedicated office space for work-from-home convenience. Outside, enjoy quiet country living on the expansive front porch or back deck, complete with a 12x20 mini barn, an attached 28x28 oversized garage and an additional 30x30 work shop garage for extra storage and room to play. HUGE attic space could potentially be converted to upstairs space. Enjoy peaceful surroundings with quick access to local shopping, dining, and I-24.

Location

State TN

County Rutherford County

Rooms

Main Level Bedrooms 3

Interior

Interior Features Air Filter, Ceiling Fan(s), Entrance Foyer, Extra Closets, Open Floorplan, Pantry, Walk-In Closet(s), High Speed Internet, Kitchen Island

Heating Central

Cooling Central Air

Flooring Wood, Tile

Fireplace N

Appliance Electric Oven, Electric Range, Dishwasher, Microwave

Exterior

Garage Spaces 4.0

Utilities Available Water Available, Cable Connected

View Y/N true

View Other, Trees/Woods

Roof Type Shingle

Private Pool false

Building

Lot Description Level

Story 1

Sewer Septic Tank

Water Public

Structure Type Brick

New Construction false

Schools

Elementary Schools Plainview Elementary School

Middle Schools Christiana Middle School

High Schools Riverdale High School

Others

Senior Community false

Special Listing Condition Standard

RealTracs IDX

NEARBY SCHOOLS & PROPERTIES

Justin Ortega

"My job is to find and attract mastery-based agents to the office, protect the culture, and make sure everyone is happy! "

GET MORE INFORMATION

Name
Phone*
Message

"I agree to be contacted by Reesy Holdings, LLC via call, email, and text for real estate services. To opt out, you can reply 'stop' at any time or reply 'help' for assistance. You can also click the unsubscribe link in the emails. Message and data rates may apply. Message frequency may vary. https://www.yourbghome.com/site/privacy-terms#privacy-policy.

Go tour this home

503 Rucker Rd