

402 N Starwood Ct, Clarksville, TN 37042
REQUEST A TOUR If you would like to see this home without being there in person, select the "Virtual Tour" option and your agent will contact you to discuss available opportunities.
In-PersonVirtual Tour
Listed by Kimi Hutchinson • Recon Real Estate
$ 606,900
Est. payment | /mo

3 Beds

3 Baths

2,650 SqFt


Save
$ 606,900
Est. payment | /mo
Save

3 Beds

3 Baths

2,650 SqFt

Key Details

Property Type Single Family Home

Sub Type Single Family Residence

Listing Status Active

Purchase Type For Sale

Square Footage 2,650 sqft

Price per Sqft $229

Subdivision Morning Star

MLS Listing ID 3598188

Bedrooms 3

Full Baths 3

HOA Fees $50/mo

HOA Y/N Yes

Year Built 2026

Annual Tax Amount $2,650

Lot Size 1.580 Acres

Acres 1.58

Property Sub-Type Single Family Residence

Property Description

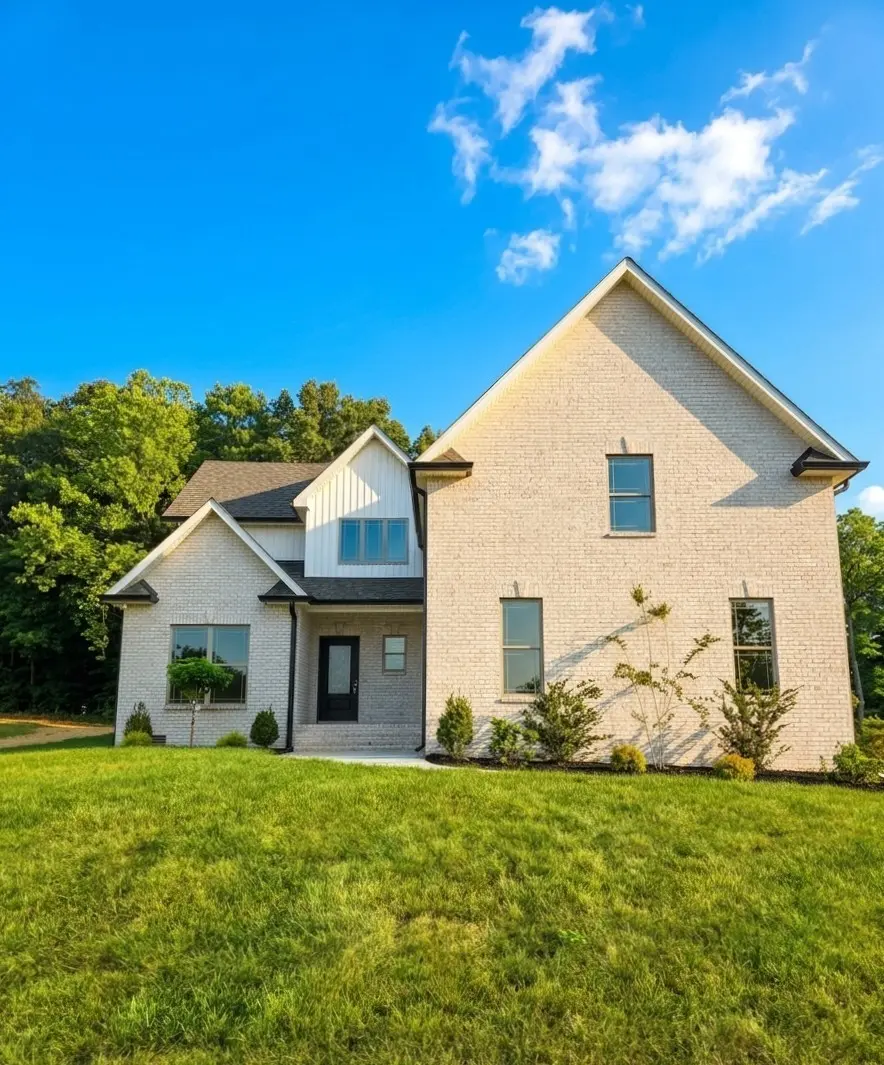
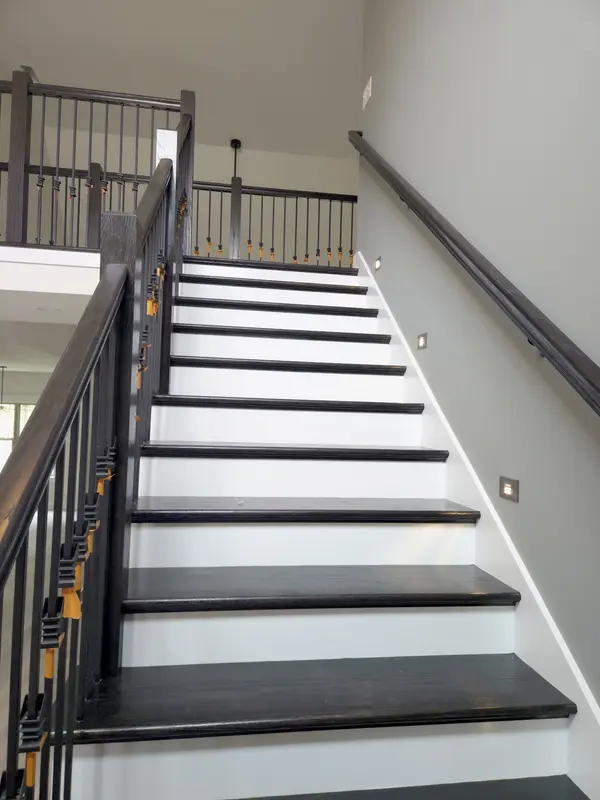
The Highland Point floor plan on a level 1.58-acre cul-de-sac lot in Morning Star with trees behind the home and no backyard neighbors, in a quiet and peaceful setting. This 3-bedroom, 3-bath home offers approx. 2,650 sq ft, with a main-level primary suite featuring double vanities and a shower-only bath. Also on the main level is a 12x12 office. The eat-in kitchen features a built-in electric oven, cooktop, dishwasher, and microwave. Upstairs are two bedrooms and a 23x21 rec room over the garage. Additional features include a fireplace, partial brick exterior, and a side-entry 2-car attached garage.

Location

State TN

County Montgomery County

Rooms

Main Level Bedrooms 1

Interior

Interior Features Air Filter, Ceiling Fan(s), Extra Closets, High Ceilings, Open Floorplan, Pantry, Walk-In Closet(s)

Heating Central, Electric

Cooling Central Air, Electric

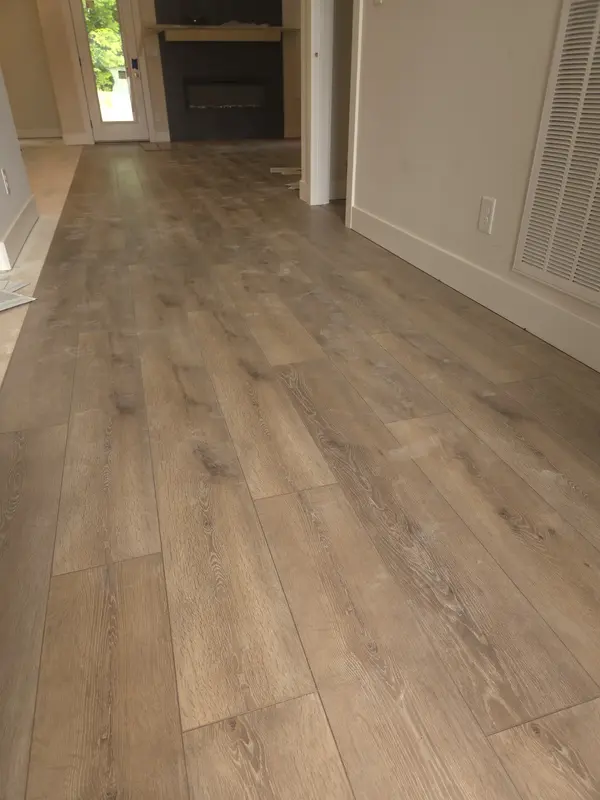
Flooring Carpet, Wood, Tile

Fireplaces Number 1

Fireplace Y

Appliance Built-In Electric Oven, Cooktop, Dishwasher, Microwave, Stainless Steel Appliance(s)

Exterior

Garage Spaces 2.0

Utilities Available Electricity Available, Water Available

View Y/N false

Private Pool false

Building

Story 2

Sewer Septic Tank

Water Public

Structure Type Brick,Vinyl Siding

New Construction true

Schools

Elementary Schools Woodlawn Elementary

Middle Schools New Providence Middle

High Schools Northwest High School

Others

Senior Community false

Special Listing Condition Standard

RealTracs IDX

NEARBY SCHOOLS & PROPERTIES

Justin Ortega

"My job is to find and attract mastery-based agents to the office, protect the culture, and make sure everyone is happy! "

GET MORE INFORMATION

Name
Phone*
Message

"I agree to be contacted by Reesy Holdings, LLC via call, email, and text for real estate services. To opt out, you can reply 'stop' at any time or reply 'help' for assistance. You can also click the unsubscribe link in the emails. Message and data rates may apply. Message frequency may vary. https://www.yourbghome.com/site/privacy-terms#privacy-policy.

Go tour this home

402 N Starwood Ct