





3 Beds
2 Baths
1,225 SqFt
3 Beds
2 Baths
1,225 SqFt
Key Details
Property Type Single Family Home, Other Rentals
Sub Type Single Family Residence
Listing Status Coming Soon
Purchase Type For Rent
Square Footage 1,225 sqft
Subdivision Liberty Park
MLS Listing ID 3598270
Bedrooms 3
Full Baths 2
HOA Fees $35/mo
HOA Y/N Yes
Year Built 2024
Property Sub-Type Single Family Residence
Property Description
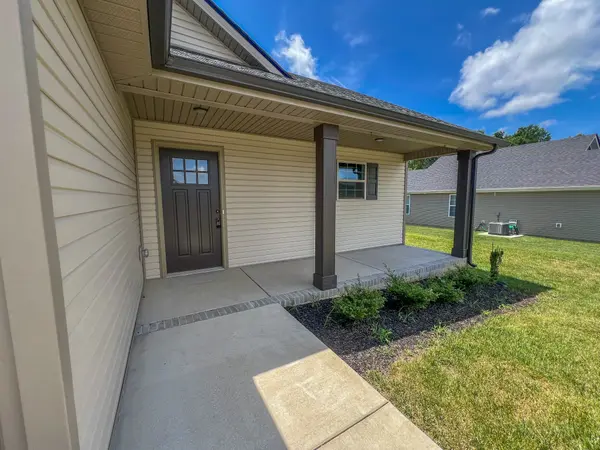
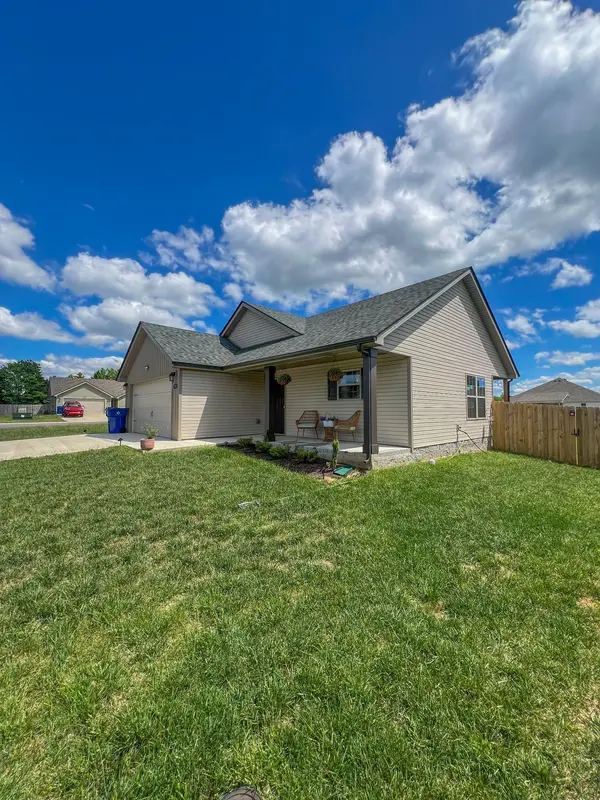
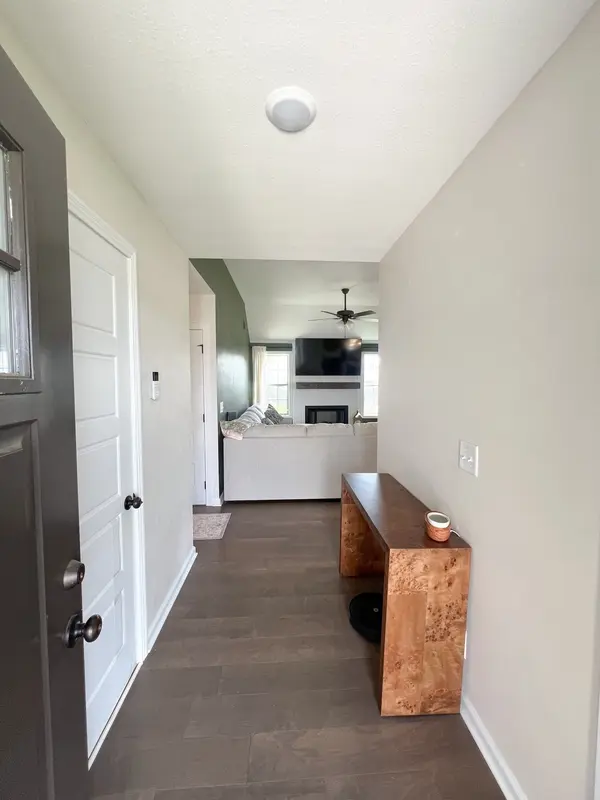
Welcome to this beautiful 3-bedroom, 2-bathroom ranch-style home, perfectly situated on a spacious corner lot with a large, fenced backyard. As you enter, you're greeted by a welcoming foyer with a coat closet. The open concept living area features a cozy shiplap fireplace with a wooden mantel and is filled with an abundance of natural light.
The kitchen is equipped with stainless steel appliances including a refrigerator, stove, microwave, and dishwasher. The kitchen island provides additional prep space, and the adjacent dining area has doors that lead directly to the expansive backyard, perfect for indoor-outdoor living and entertaining.
The primary bedroom offers high ceilings and a full private bathroom with a double vanity. Two additional bedrooms share a full hallway bathroom. The home also includes a laundry closet in the hallway with a full-sized washer and dryer and a convenient wire shelf for storage.
A two-car garage provides ample parking and storage. Please note that the floral light fixture in one of the bedrooms will be replaced with a different fixture.
As if this home couldn't get any better, the community has so much to offer that includes 2 parks, 2 basketball courts, an open field, creek access, a fishing pond and nature trails.
Pet Policy: Pets are accepted with an approved pet screening, $350 non-refundable pet fee per pet
and $25/monthly pet rent per pet. All pets MUST be approved by pet screening before they can be introduced to the property.
*Photos of properties are for general representation and floor plan purposes only. Paint color,
appliances, flooring and other interior fixtures may be different. A viewing of the actual residence can be scheduled upon approved application. * Staged. Furniture not included.
Location
State TN
County Montgomery County
Rooms
Main Level Bedrooms 3
Interior
Interior Features Ceiling Fan(s), Entrance Foyer, Extra Closets, High Ceilings, Open Floorplan, Walk-In Closet(s)
Heating Central
Cooling Ceiling Fan(s), Central Air
Flooring Carpet, Luxury Vinyl, Tile
Fireplaces Number 1
Fireplace Y
Appliance Oven, Range, Dishwasher, Disposal, Dryer, Freezer, Ice Maker, Microwave, Refrigerator, Stainless Steel Appliance(s), Washer
Exterior
Garage Spaces 2.0
Utilities Available Water Available
View Y/N false
Roof Type Shingle
Private Pool false
Building
Story 1
Sewer Public Sewer
Water Public
New Construction false
Schools
Elementary Schools Woodlawn Elementary
Middle Schools New Providence Middle
High Schools Northwest High School
Others
HOA Fee Include Trash
Senior Community false

NEARBY SCHOOLS & PROPERTIES
"My job is to find and attract mastery-based agents to the office, protect the culture, and make sure everyone is happy! "