

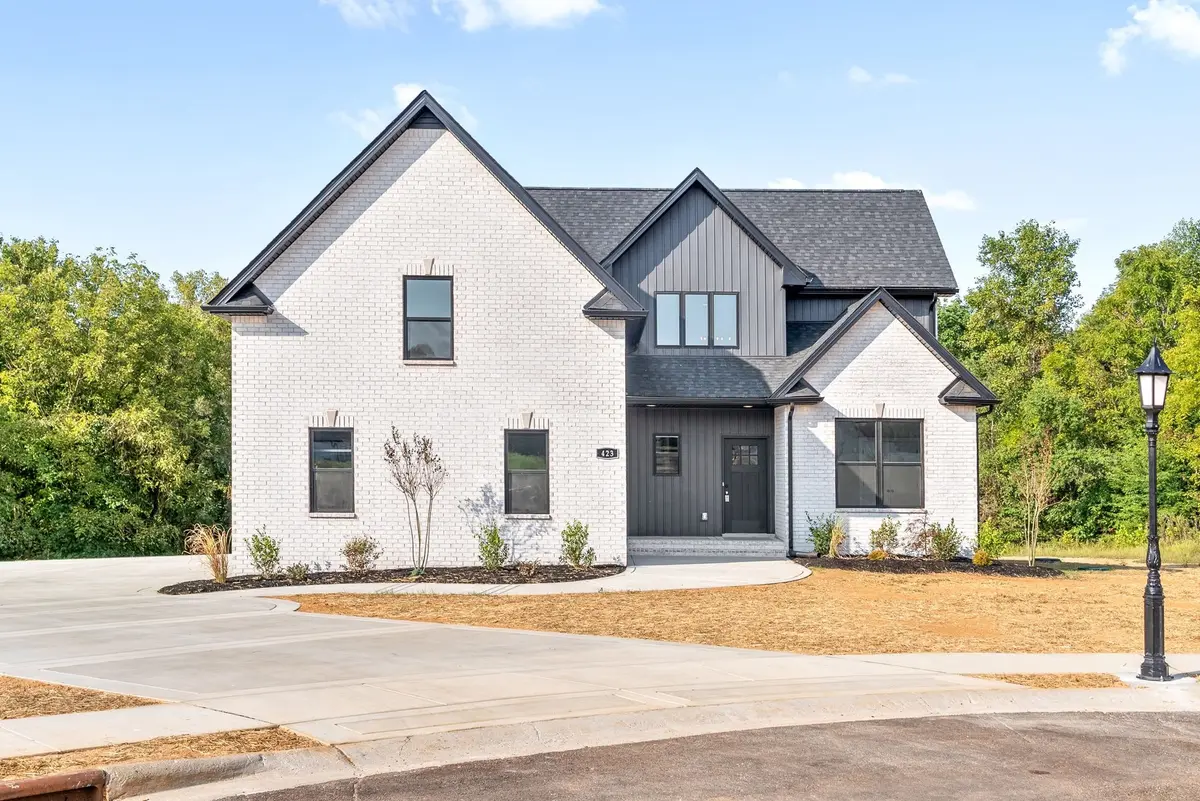

4 Beds
3 Baths
2,600 SqFt
4 Beds
3 Baths
2,600 SqFt
Key Details
Property Type Single Family Home
Sub Type Single Family Residence
Listing Status Active
Purchase Type For Sale
Square Footage 2,600 sqft
Price per Sqft $248
Subdivision Wofford Estates
MLS Listing ID 3598288
Bedrooms 4
Full Baths 3
HOA Fees $35/mo
HOA Y/N Yes
Year Built 2026
Annual Tax Amount $401
Lot Size 1.120 Acres
Acres 1.12
Lot Dimensions 1.12 acres
Property Sub-Type Single Family Residence
Property Description
The beautifully appointed kitchen will feature a large island, stainless steel appliances, and a custom wood vent hood that adds warmth and character to the space. Whether preparing a casual meal or entertaining for a special occasion, the kitchen's connection to the surrounding living areas will keep everyone close to the conversation.
Located on the main level, the primary suite will provide a relaxing retreat with a spacious ensuite bath featuring a walk in shower and freestanding soaking tub. A second bedroom on the main level adds versatility, while two additional bedrooms upstairs provide space to spread out and make the home your own.
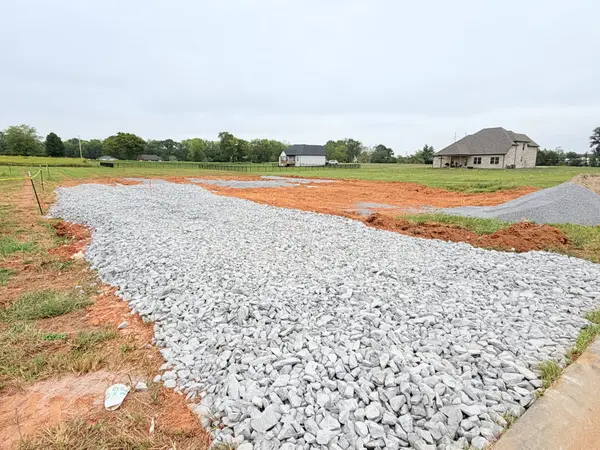
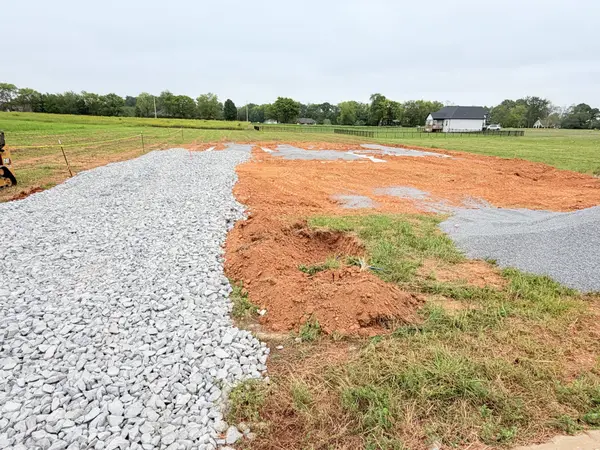
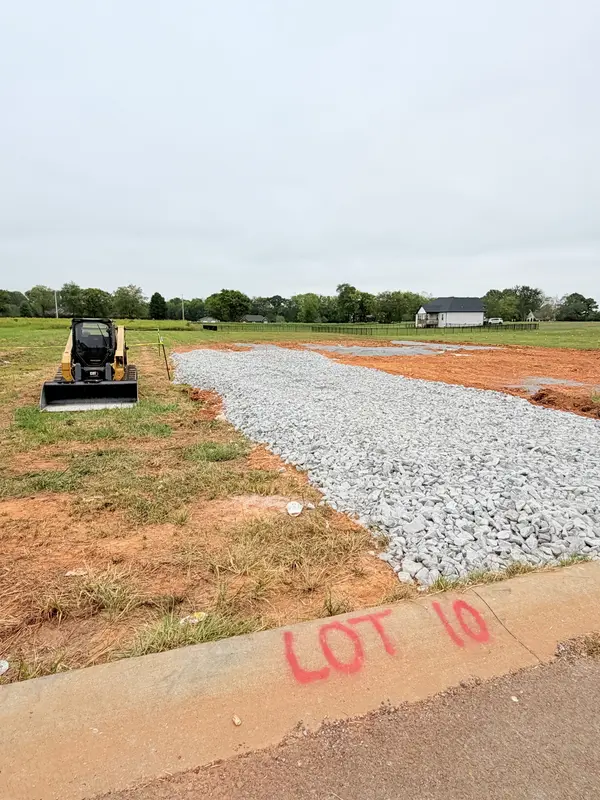
Set on over an acre, this property offers outdoor space to complement its thoughtfully planned interior. With its desirable layout, inviting gathering areas, and location in Wofford Estates, this home will offer a beautiful setting for your next chapter. Room dimensions will be provided as the build progresses.
Location
State TN
County Montgomery County
Rooms
Main Level Bedrooms 2
Interior
Interior Features Ceiling Fan(s), Open Floorplan, Pantry, Walk-In Closet(s)
Heating Electric
Cooling Central Air
Flooring Carpet, Wood, Tile
Fireplaces Number 1
Fireplace Y
Appliance Double Oven, Cooktop, Dishwasher, Disposal, Microwave
Exterior
Garage Spaces 2.0
Utilities Available Electricity Available, Water Available
View Y/N false
Private Pool false
Building
Story 2
Sewer Septic Tank
Water Public
Structure Type Brick
New Construction true
Schools
Elementary Schools Oakland Elementary
Middle Schools Kirkwood Middle
High Schools Kirkwood High
Others
Senior Community false
Special Listing Condition Standard

NEARBY SCHOOLS & PROPERTIES
"My job is to find and attract mastery-based agents to the office, protect the culture, and make sure everyone is happy! "