

1996 Upland Dr, Nashville, TN 37216
REQUEST A TOUR If you would like to see this home without being there in person, select the "Virtual Tour" option and your agent will contact you to discuss available opportunities.
In-PersonVirtual Tour
Listed by Liza Drake Overton • Benchmark Realty, LLC
$ 485,000
Est. payment | /mo

3 Beds

2 Baths

1,584 SqFt


$ 485,000
Est. payment | /mo

3 Beds

2 Baths

1,584 SqFt

Open House

Sat Sep 26, 2:00pm - 4:00pm

Key Details

Property Type Single Family Home

Sub Type Single Family Residence

Listing Status Active

Purchase Type For Sale

Square Footage 1,584 sqft

Price per Sqft $306

Subdivision Burchwood Gardens

MLS Listing ID 3598322

Bedrooms 3

Full Baths 1

Half Baths 1

HOA Y/N No

Year Built 1961

Annual Tax Amount $3,681

Lot Size 0.340 Acres

Acres 0.34

Lot Dimensions 80 X 180

Property Sub-Type Single Family Residence

Property Description

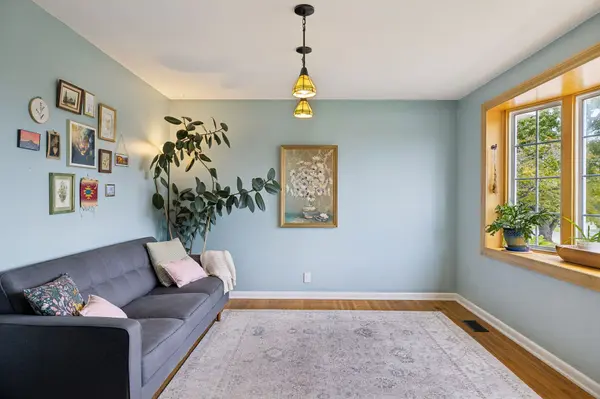
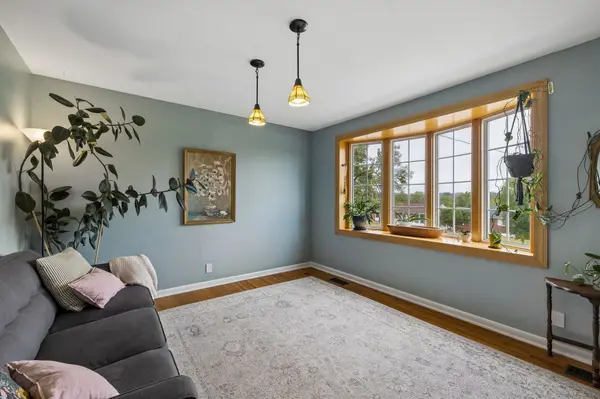
Welcome to 1996 Upland Dr, a charming brick ranch tucked away on a quiet dead-end road in East Nashville. This 3-bedroom, 1.5-bath home features a bright, light-filled sitting room and a cozy den, giving you multiple spaces to gather, relax, and make your own. The oversized garage offers incredible flexibility with plenty of room for parking, storage, a home gym, workshop, or hobbies, while the fully fenced backyard provides space to play, entertain, or unwind surrounded by thoughtfully planted native flowers. Enjoy a peaceful setting while still being just minutes from Shelby Bottoms Park and nearby restaurants, bars, and coffee shops, combining the comfort and character of a classic brick ranch with easy access to some of East Nashville's favorite parks and neighborhood spots. For added peace of mind, seller is paying for top of the line one-year home warranty coverage with acceptable offer!

Location

State TN

County Davidson County

Rooms

Main Level Bedrooms 3

Interior

Heating Central, Electric

Cooling Central Air, Electric

Flooring Wood

Fireplace N

Appliance Electric Oven, Electric Range, Dishwasher

Exterior

Garage Spaces 2.0

Utilities Available Electricity Available, Water Available

View Y/N false

Private Pool false

Building

Story 1

Sewer Public Sewer

Water Public

Structure Type Brick,Vinyl Siding

New Construction false

Schools

Elementary Schools Dan Mills Elementary

Middle Schools Isaac Litton Middle

High Schools Stratford Stem Magnet School Upper Campus

Others

Senior Community false

Special Listing Condition Standard

Virtual Tour https://properties.615.media/sites/eppyoqlq/unbranded

RealTracs IDX

NEARBY SCHOOLS & PROPERTIES

Justin Ortega

"My job is to find and attract mastery-based agents to the office, protect the culture, and make sure everyone is happy! "

GET MORE INFORMATION

Name
Phone*
Message

"I agree to be contacted by Reesy Holdings, LLC via call, email, and text for real estate services. To opt out, you can reply 'stop' at any time or reply 'help' for assistance. You can also click the unsubscribe link in the emails. Message and data rates may apply. Message frequency may vary. https://www.yourbghome.com/site/privacy-terms#privacy-policy.

Go tour this home

1996 Upland Dr