


3 Beds
3 Baths
2,426 SqFt
3 Beds
3 Baths
2,426 SqFt
Key Details
Property Type Single Family Home
Sub Type Single Family Residence
Listing Status Active
Purchase Type For Sale
Square Footage 2,426 sqft
Price per Sqft $234
Subdivision Waverly Pointe Sub
MLS Listing ID 3598369
Bedrooms 3
Full Baths 3
HOA Y/N No
Year Built 2019
Annual Tax Amount $2,842
Lot Size 0.890 Acres
Acres 0.89
Lot Dimensions 229.42 X 135.98 IRR
Property Sub-Type Single Family Residence
Property Description
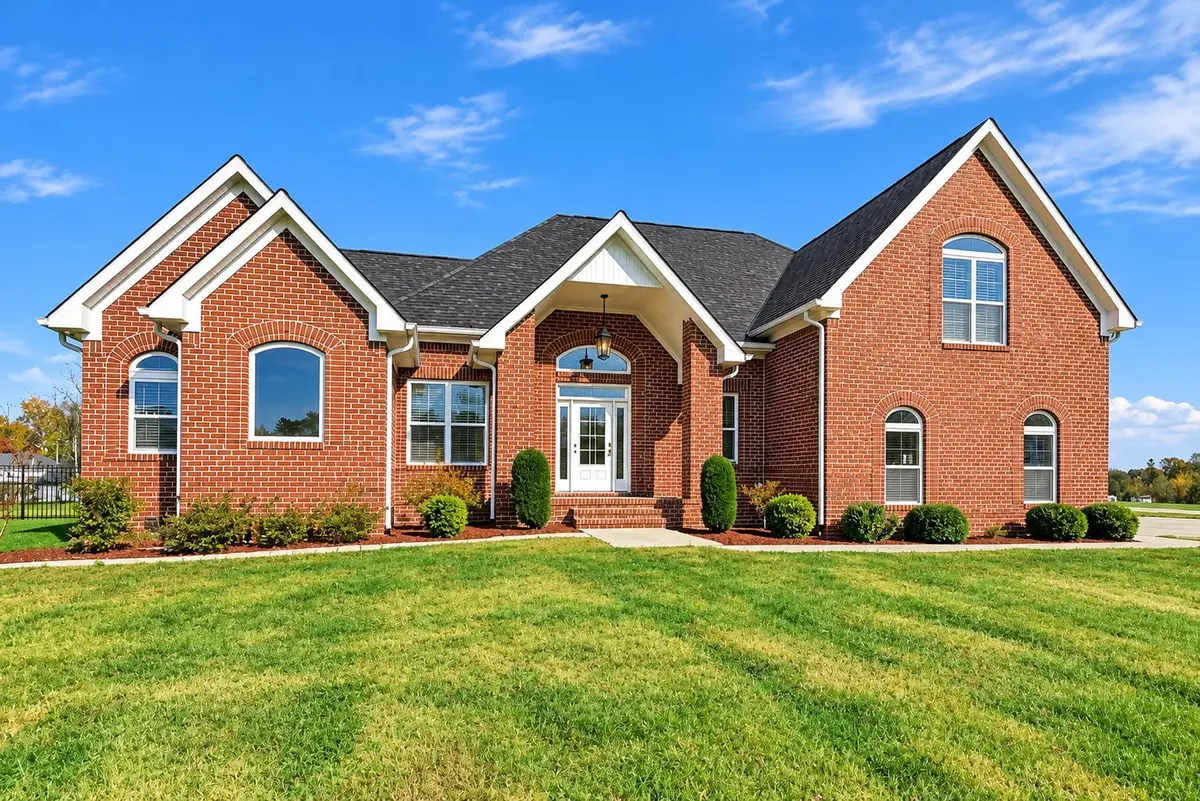
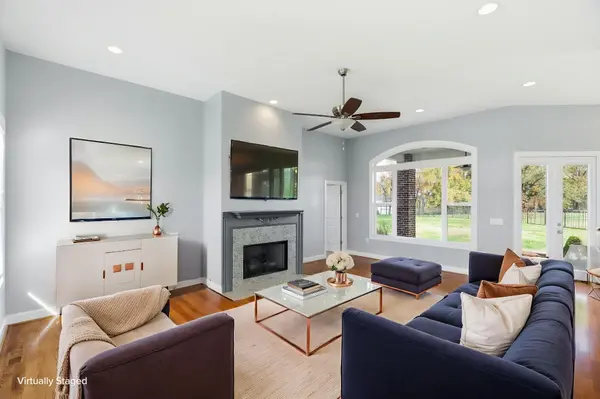
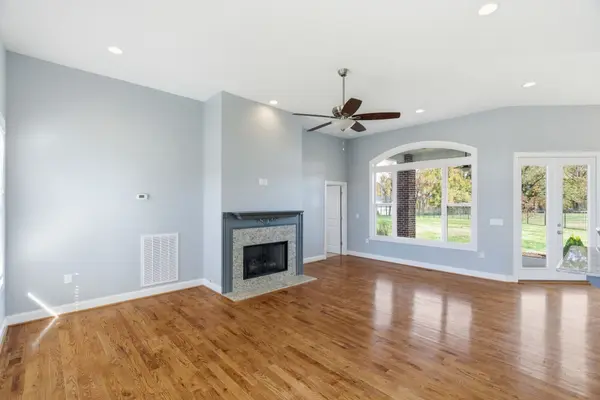
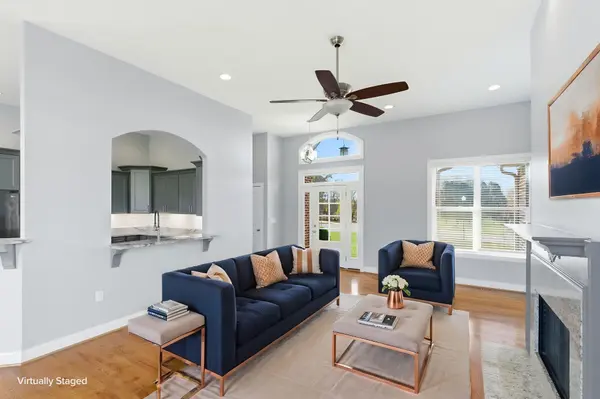
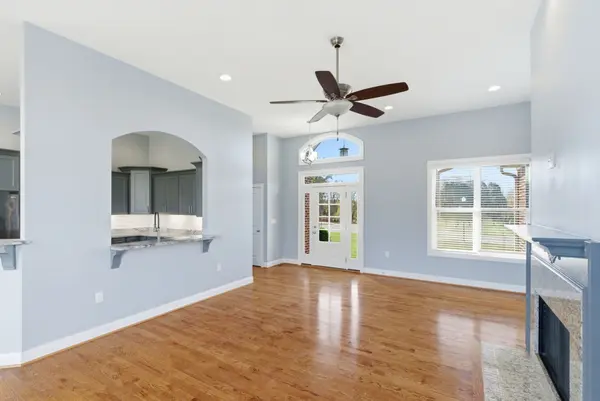
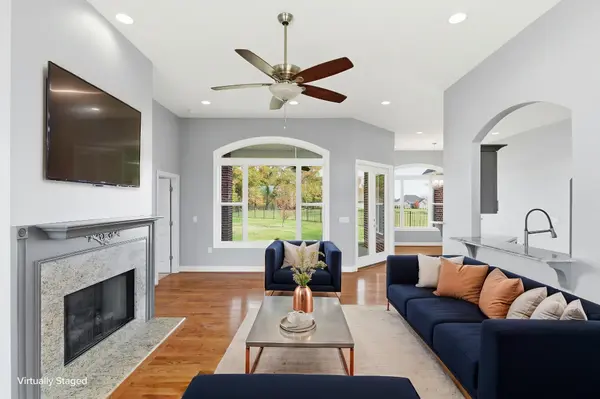
Offering 3 bedrooms, 3 full baths and a large bonus/flex room, this home provides plenty of space and versatility for everyday living. The inviting living room features a gas fireplace, while fresh paint in select areas and professionally cleaned carpet give the home a refreshed feel. All kitchen appliances remain.
The spacious primary suite features double tray ceilings, two walk-in closets and a private en-suite bath. The oversized bonus/flex room has access to a full bath, creating even more possibilities for a home office, media room, playroom, hobby space, guest area or second living space.
Outside, enjoy the spacious corner lot with a fenced backyard and covered back porch—perfect for pets, entertaining, gardening or simply relaxing outdoors. An oversized garage and generous concrete driveway provide plenty of parking and storage.
HVAC installed in 2024 adds another valuable update to the home.
BUYER INCENTIVE: Qualified buyers may receive up to a 1% lender credit toward closing costs when financing through preferred lender Tracy Woodside with First Trust Home Loans. In addition, the listing agent will provide up to $500 toward a home warranty of the buyer's choice. Contact the listing agent for complete lender incentive details.
Convenient to shopping, restaurants, schools and everyday amenities, this home offers the space, flexibility and outdoor room that can be hard to find. Schedule your showing and come see everything this Waverly Pointe home has to offer!
Some photos have been virtually staged using digital/AI technology. Furnishings and décor shown are not physically present and are intended solely to illustrate possible use and furniture placement.
Location
State TN
County Sumner County
Rooms
Main Level Bedrooms 3
Interior
Interior Features Air Filter, Ceiling Fan(s), Entrance Foyer, Extra Closets, High Ceilings, High Speed Internet
Heating Central
Cooling Central Air
Flooring Carpet, Wood, Tile
Fireplaces Number 1
Fireplace Y
Appliance Oven, Electric Range, Dishwasher, Microwave, Refrigerator, Stainless Steel Appliance(s)
Exterior
Garage Spaces 2.0
Utilities Available Water Available
View Y/N false
Roof Type Shingle
Private Pool false
Building
Story 2
Sewer Septic Tank
Water Public
Structure Type Brick
New Construction false
Schools
Elementary Schools Watt Hardison Elementary
Middle Schools Portland West Middle School
High Schools Portland High School
Others
Senior Community false
Special Listing Condition Standard
Virtual Tour https://listings.eloquenthomes.net/videos/019a7dc3-63b7-715d-92d3-52982d7323c9?v=466

NEARBY SCHOOLS & PROPERTIES
"My job is to find and attract mastery-based agents to the office, protect the culture, and make sure everyone is happy! "