


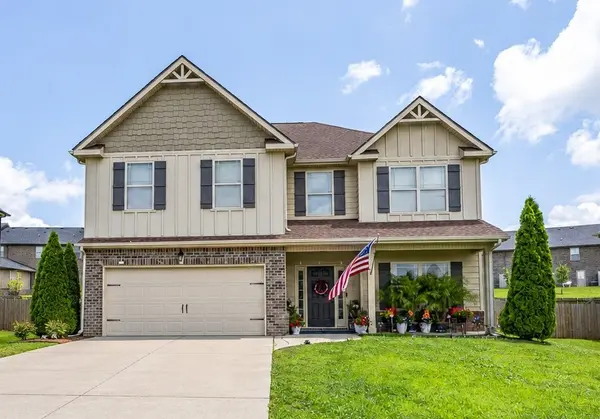

5 Beds
3 Baths
2,688 SqFt
5 Beds
3 Baths
2,688 SqFt
Key Details
Property Type Single Family Home
Sub Type Single Family Residence
Listing Status Coming Soon
Purchase Type For Sale
Square Footage 2,688 sqft
Price per Sqft $145
Subdivision West Creek Farms
MLS Listing ID 3598437
Bedrooms 5
Full Baths 3
HOA Fees $30/mo
HOA Y/N Yes
Year Built 2015
Annual Tax Amount $3,070
Lot Size 9,147 Sqft
Acres 0.21
Lot Dimensions 57
Property Sub-Type Single Family Residence
Property Description
Inside, high ceilings and finished wood flooring complement a formal dining room and spacious great room centered around a wood-burning fireplace. The kitchen offers abundant workspace, a pantry and an easy connection to the surrounding living and dining areas. Generously sized secondary bedrooms provide excellent closet space, while the attached two-car garage adds everyday convenience.
Outdoor living is another highlight. Step outside to a covered patio with its own fireplace, creating an inviting extension of the home for relaxing or entertaining throughout the seasons. The privacy-fenced backyard provides additional outdoor space, while sidewalks throughout West Creek Farms make it easy to enjoy the neighborhood.
Location adds even more to the appeal. West Creek Elementary, West Creek Middle & West Creek High are all located less than a mile from the property, with the West Creek school campus just beyond the neighborhood. Shopping, dining and everyday conveniences are nearby, while Fort Campbell, Austin Peay State University and Downtown Clarksville are all within convenient reach. Nashville is also accessible for additional dining, entertainment, employment and travel options.
With five bedrooms, three full baths, flexible living space, two fireplaces, covered outdoor living and a fenced backyard, 2183 Bandera Drive delivers space, functionality and a convenient Clarksville location in West Creek Farms
Location
State TN
County Montgomery County
Rooms
Main Level Bedrooms 1
Interior
Interior Features Ceiling Fan(s), High Ceilings, Pantry, Walk-In Closet(s), High Speed Internet
Heating Central, Electric
Cooling Ceiling Fan(s), Central Air, Electric
Flooring Carpet, Wood, Tile
Fireplaces Number 2
Fireplace Y
Appliance Electric Oven, Dishwasher, Microwave, Refrigerator
Exterior
Garage Spaces 2.0
Utilities Available Electricity Available, Water Available, Cable Connected
Amenities Available Sidewalks
View Y/N false
Roof Type Asphalt
Private Pool false
Building
Story 2
Sewer Public Sewer
Water Public
Structure Type Brick,Vinyl Siding
New Construction false
Schools
Elementary Schools West Creek Elementary School
Middle Schools West Creek Middle
High Schools West Creek High
Others
HOA Fee Include Trash
Senior Community false
Special Listing Condition Standard

NEARBY SCHOOLS & PROPERTIES
"My job is to find and attract mastery-based agents to the office, protect the culture, and make sure everyone is happy! "