

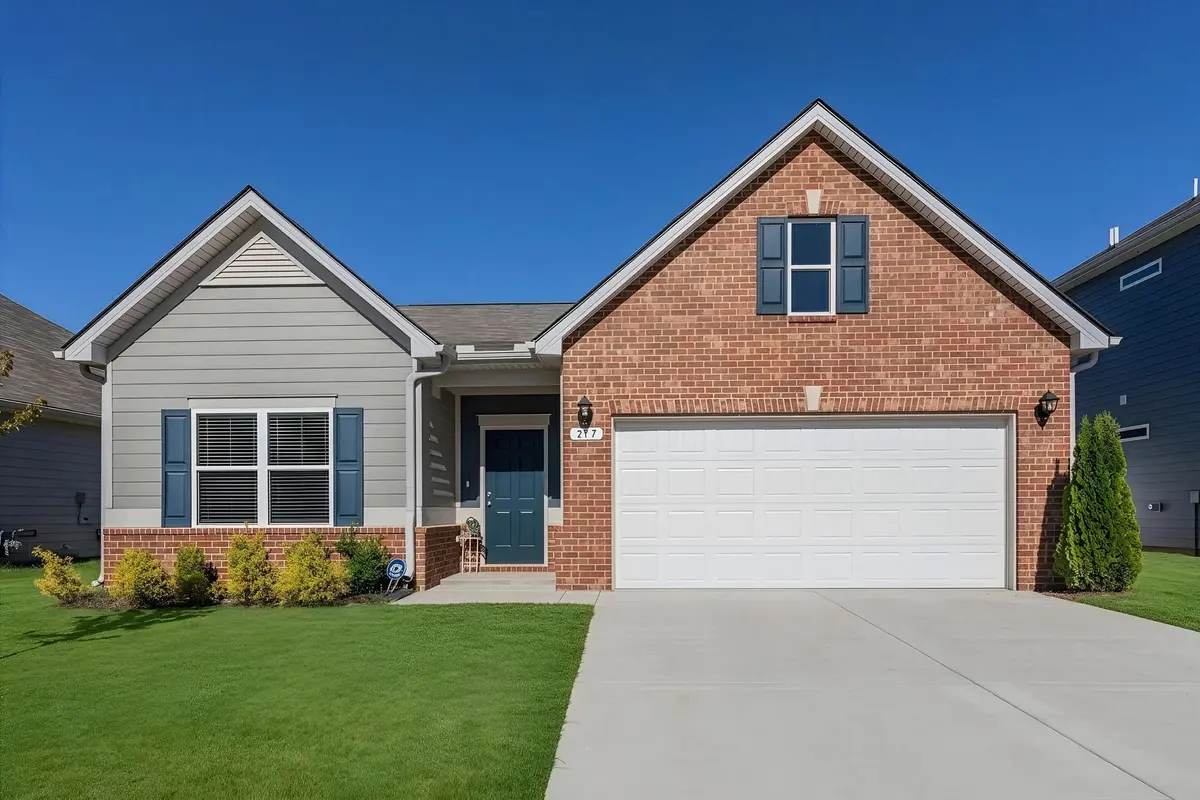
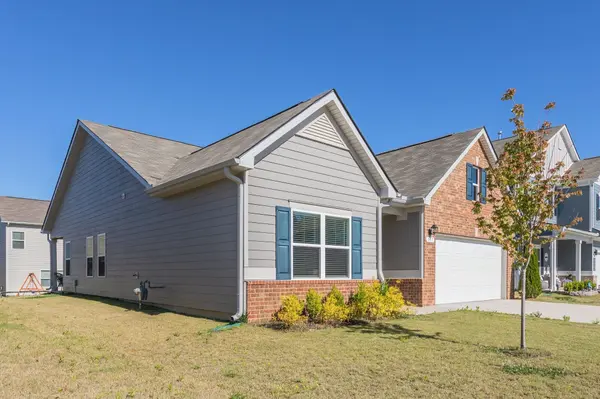

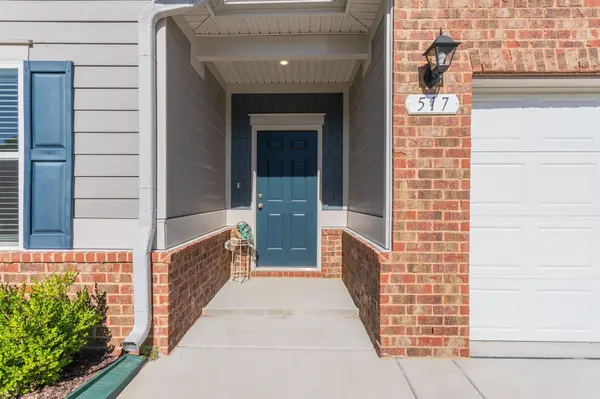

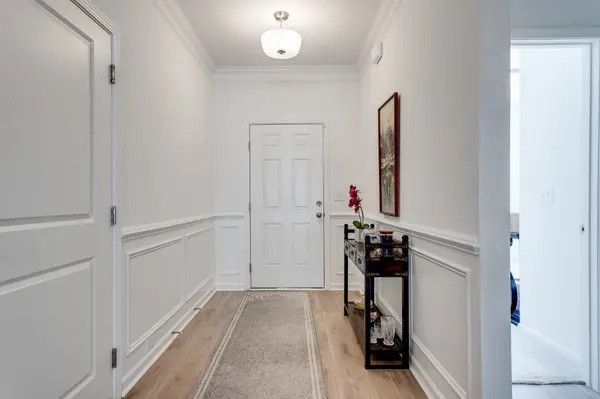

3 Beds
2 Baths
1,740 SqFt
3 Beds
2 Baths
1,740 SqFt
Key Details
Property Type Single Family Home
Sub Type Single Family Residence
Listing Status Active
Purchase Type For Sale
Square Footage 1,740 sqft
Price per Sqft $218
Subdivision Morgan Meadows Phase 3
MLS Listing ID 3598455
Bedrooms 3
Full Baths 2
HOA Fees $75/mo
HOA Y/N Yes
Year Built 2024
Annual Tax Amount $2,030
Lot Size 5,662 Sqft
Acres 0.13
Lot Dimensions 55 X 100
Property Sub-Type Single Family Residence
Property Description
Step inside to a bright, open-concept layout where the living room, dining area, and kitchen flow seamlessly together. Tall ceilings, abundant natural light, crown molding, and decorative wainscoting add warmth and character throughout the main living spaces.
At the heart of the home, the kitchen features granite countertops, a large center island, stainless steel appliances, ample cabinetry, and a separate pantry—perfect for everything from busy mornings to entertaining family and friends.
The private primary suite is tucked away at the rear of the home and offers a relaxing retreat with a spacious bathroom featuring a walk-in shower and soaking tub. The oversized walk-in closet conveniently connects directly to the laundry room, making everyday routines that much easier. Two additional bedrooms provide plenty of space for family, guests, a home office, or hobbies.
Outside, enjoy an attached garage and patio area ready for morning coffee, grilling, or unwinding at the end of the day.
With beautiful finishes, a functional layout, upgraded options, and a location in one of Columbia's inviting newer neighborhoods, 517 Morgan Meadows Way is ready to welcome its next owner. Schedule your showing and come see what makes this home so special!
Location
State TN
County Maury County
Rooms
Main Level Bedrooms 3
Interior
Interior Features Air Filter, Ceiling Fan(s), Entrance Foyer, Extra Closets, High Ceilings, Open Floorplan, Pantry, Walk-In Closet(s), High Speed Internet
Heating Natural Gas
Cooling Central Air
Flooring Carpet, Laminate, Tile
Fireplace Y
Appliance Gas Oven, Gas Range, Dishwasher, Disposal, Microwave, Refrigerator, Stainless Steel Appliance(s)
Exterior
Garage Spaces 2.0
Utilities Available Natural Gas Available, Water Available, Cable Connected
Amenities Available Sidewalks
View Y/N false
Roof Type Asphalt
Private Pool false
Building
Lot Description Level
Story 1
Sewer Public Sewer
Water Public
Structure Type Brick,Vinyl Siding
New Construction false
Schools
Elementary Schools J E Woodard Elementary
Middle Schools Whitthorne Middle School
High Schools Columbia Central High School
Others
Senior Community false
Special Listing Condition Standard

NEARBY SCHOOLS & PROPERTIES
"My job is to find and attract mastery-based agents to the office, protect the culture, and make sure everyone is happy! "