




4 Beds
3 Baths
1,647 SqFt
4 Beds
3 Baths
1,647 SqFt
Key Details
Property Type Single Family Home
Sub Type Single Family Residence
Listing Status Active
Purchase Type For Sale
Square Footage 1,647 sqft
Price per Sqft $157
Subdivision Highland View
MLS Listing ID 3598456
Bedrooms 4
Full Baths 3
Year Built 1968
Annual Tax Amount $354
Lot Size 0.540 Acres
Acres 0.54
Lot Dimensions 100x294 IRR
Property Sub-Type Single Family Residence
Property Description
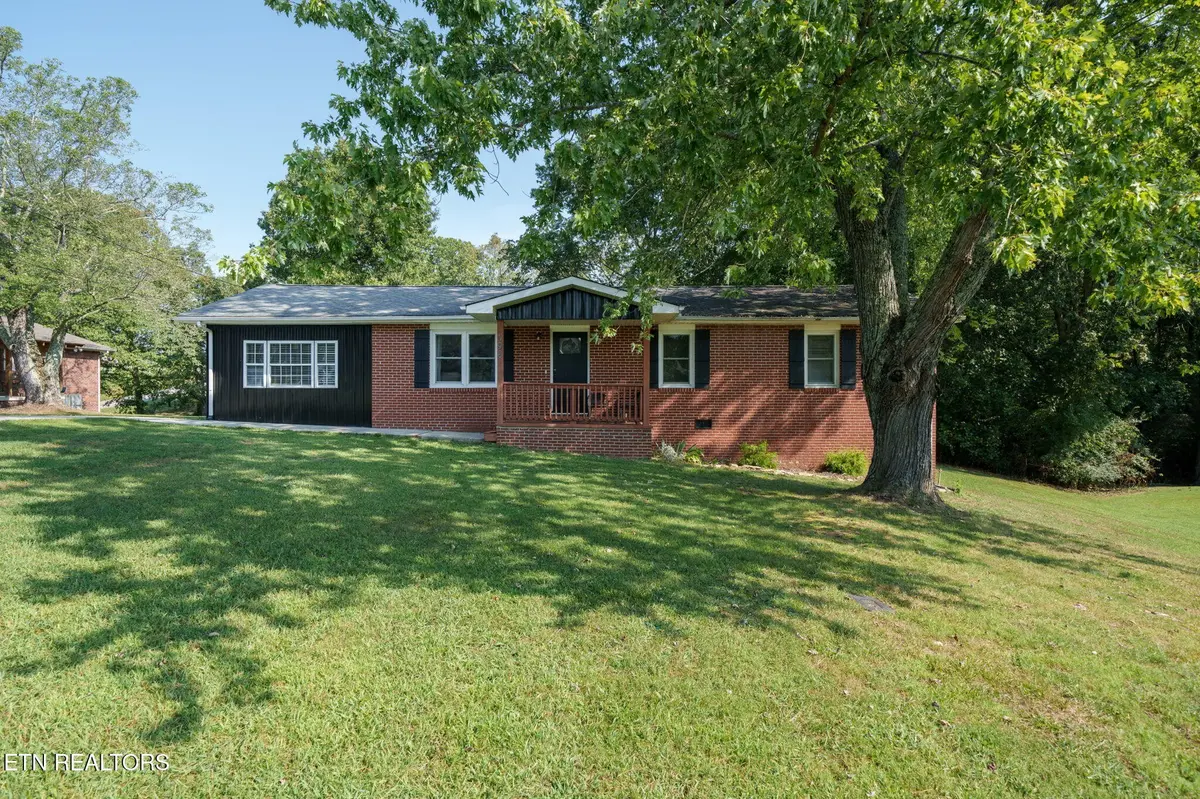
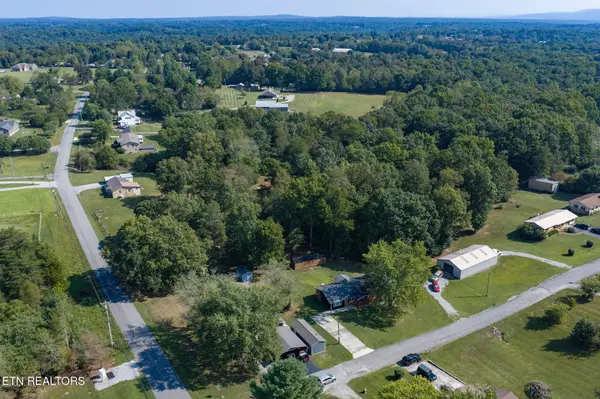
🏠Priced below recently appraised value, this charming 1647 sq ft home is situated on a mostly level lot and is bordered in the back by a small creek.
*The split floor plan features 4 bedrooms, including one recent addition that could work as a second master bedroom, and 3 full baths.
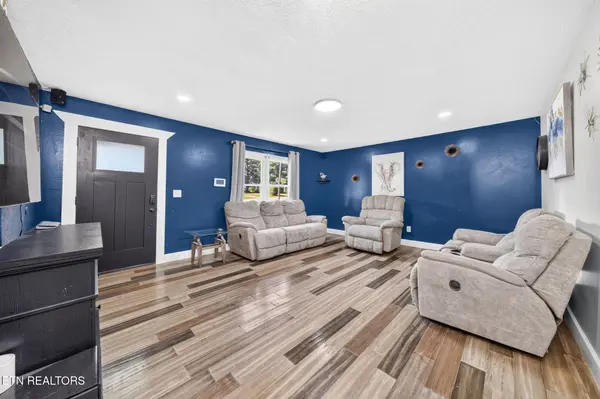
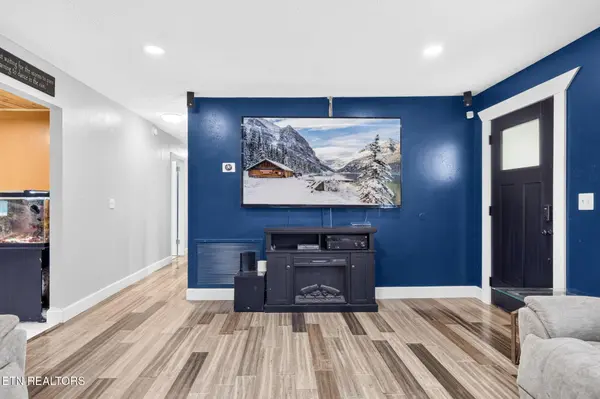
*Lots of upgrades in this house, including durable bamboo flooring throughout the living areas, recently remodeled bathrooms with updated plumbing, and a wood beam ceiling in the kitchen/dining area.
*Kitchen has been updated with granite countertops, backsplash, and newer (2021)Frigidaire Gallery stainless steel appliances, including a double wall oven with air fry and convection, plus an induction stovetop for safety and efficiency.
*The kitchen/dining area offers a view of the picturesque backyard through the sliding glass doors (new in 2021) leading to the covered back deck.
*Separate laundry area with 2020 GE Washer and Dryer that stay.
🛠️Major systems in the home have been lovingly maintained and replaced as needed for the health of the home, including-
*The Trane HVAC and heat pump were replaced in 2018, with the transferable warranty good through 2/2028.
*The roof was completely torn off and replaced in 2015 with architectural fiberglass 30 year shingles.
🏠The exterior features low maintenance brick and metal siding, along with an easy upkeep yard, allowing you to spend more time enjoying the outdoors instead of working in it.
*The covered back deck overlooks the large, mostly level backyard, perfect for enjoying a variety of activities. The covered front porch offers another outdoor area for relaxation.
*The oversized concrete driveway offers parking for multiple vehicles and room for a carport.
Call and schedule your showing today!
Location
State TN
County Cumberland County
Rooms
Main Level Bedrooms 4
Interior
Interior Features Ceiling Fan(s)
Heating Central, Electric, Heat Pump
Cooling Central Air, Ceiling Fan(s)
Flooring Carpet, Wood, Tile
Fireplace Y
Appliance Dishwasher, Dryer, Range, Refrigerator, Oven, Washer
Exterior
Utilities Available Electricity Available, Water Available
View Y/N false
Private Pool false
Building
Lot Description Other, Level
Story 1
Sewer Septic Tank
Water Public
Structure Type Frame,Other,Brick
New Construction false
Schools
Elementary Schools Homestead Elementary School
Middle Schools Homestead Elementary School
High Schools Cumberland County High School
Others
Senior Community false
Special Listing Condition Standard

NEARBY SCHOOLS & PROPERTIES
"My job is to find and attract mastery-based agents to the office, protect the culture, and make sure everyone is happy! "