
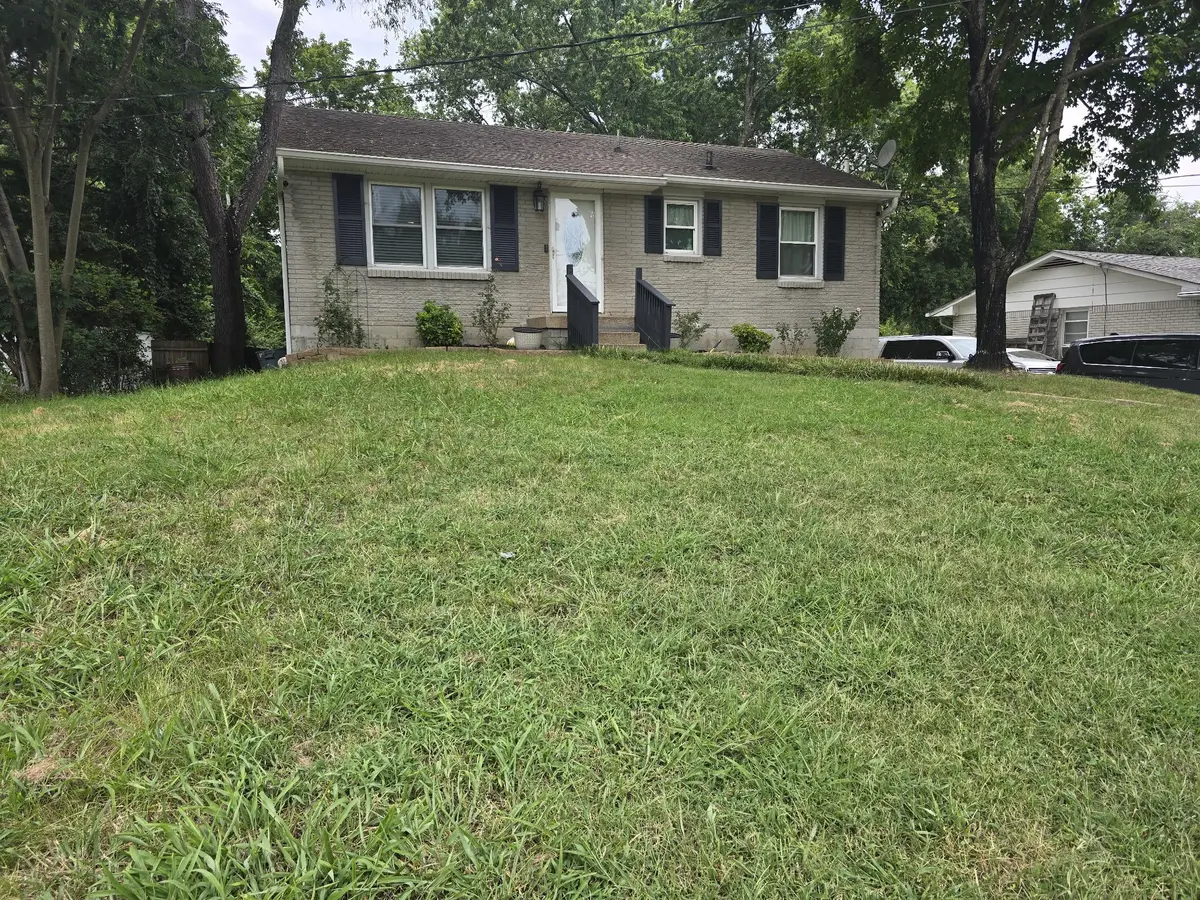

1413 Bain Dr, Madison, TN 37115
REQUEST A TOUR If you would like to see this home without being there in person, select the "Virtual Tour" option and your agent will contact you to discuss available opportunities.
In-PersonVirtual Tour
Listed by Lakynn Stafford • Realty of America
$ 385,000
Est. payment | /mo

4 Beds

1 Bath

2,376 SqFt


Save
$ 385,000
Est. payment | /mo
Save

4 Beds

1 Bath

2,376 SqFt

Key Details

Property Type Single Family Home

Sub Type Single Family Residence

Listing Status Coming Soon

Purchase Type For Sale

Square Footage 2,376 sqft

Price per Sqft $162

Subdivision Stanley Heights

MLS Listing ID 3598469

Bedrooms 4

Full Baths 1

HOA Y/N No

Year Built 1963

Annual Tax Amount $2,182

Lot Size 7,840 Sqft

Acres 0.18

Lot Dimensions 62 X 145

Property Sub-Type Single Family Residence

Property Description

Welcome to this solid all-brick home conveniently located about 10 miles from the heart of downtown Nashville and less than 20 minutes to BNA Airport. Inside you'll find 3 bedrooms and 1 bathroom, with beautiful refinished hardwood floors throughout the bedrooms, living room, and dining room on the main level. The flex room features durable LVP flooring, while the kitchen and bathroom showcase classic tile. The finished basement is complete with fresh epoxy floors, creating versatile living or recreational space. Abundant storage options throughout the home make organization a breeze. Step outside to a fully fenced backyard and a deck addition completed within the last two years, making it the perfect space for outdoor entertaining, pets, or simply relaxing. HVAC was replaced within the last 5 years, and the roof above the flex room was replaced 2 years ago. This well-maintained property offers both practical features and comfortable living just a short drive from all that Nashville has to offer. Owner agent. The shed in the back yard does not convey.

Location

State TN

County Davidson County

Rooms

Main Level Bedrooms 3

Interior

Heating Central, Electric

Cooling Central Air, Electric

Flooring Carpet, Wood, Luxury Vinyl, Other, Tile

Fireplace N

Appliance Electric Oven, Refrigerator

Exterior

Utilities Available Electricity Available, Water Available

View Y/N false

Roof Type Shingle

Private Pool false

Building

Story 1

Sewer Public Sewer

Water Public

Structure Type Brick

New Construction false

Schools

Elementary Schools Gateway Elementary

Middle Schools Goodlettsville Middle

High Schools Hunters Lane Comp High School

Others

Senior Community false

Special Listing Condition Owner Agent

RealTracs IDX

NEARBY SCHOOLS & PROPERTIES

Justin Ortega

"My job is to find and attract mastery-based agents to the office, protect the culture, and make sure everyone is happy! "

GET MORE INFORMATION

Name
Phone*
Message

"I agree to be contacted by Reesy Holdings, LLC via call, email, and text for real estate services. To opt out, you can reply 'stop' at any time or reply 'help' for assistance. You can also click the unsubscribe link in the emails. Message and data rates may apply. Message frequency may vary. https://www.yourbghome.com/site/privacy-terms#privacy-policy.

Go tour this home

1413 Bain Dr