




2 Beds
3 Baths
1,147 SqFt
2 Beds
3 Baths
1,147 SqFt
Key Details
Property Type Condo, Other Rentals
Sub Type Condominium
Listing Status Active
Purchase Type For Rent
Square Footage 1,147 sqft
Subdivision Pullman Condominium
MLS Listing ID 3598483
Bedrooms 2
Full Baths 2
Half Baths 1
HOA Y/N Yes
Year Built 2024
Property Sub-Type Condominium
Property Description
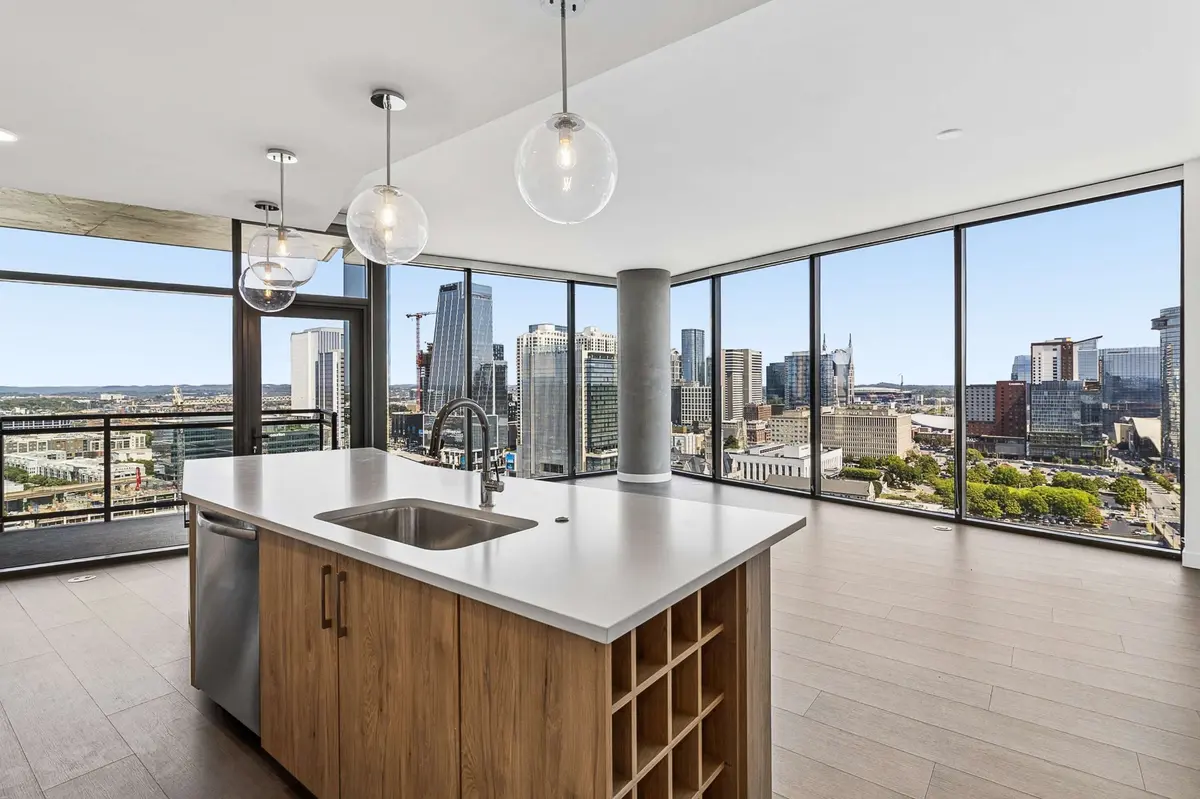
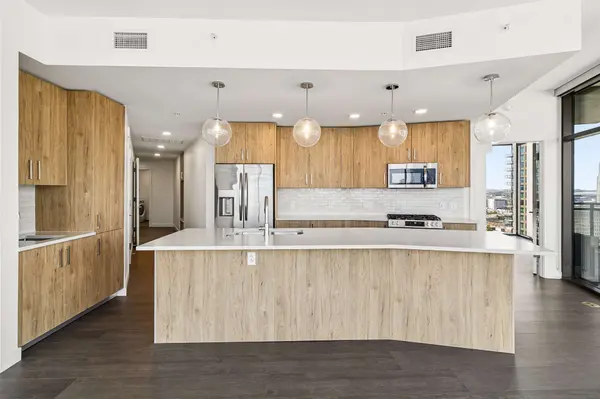
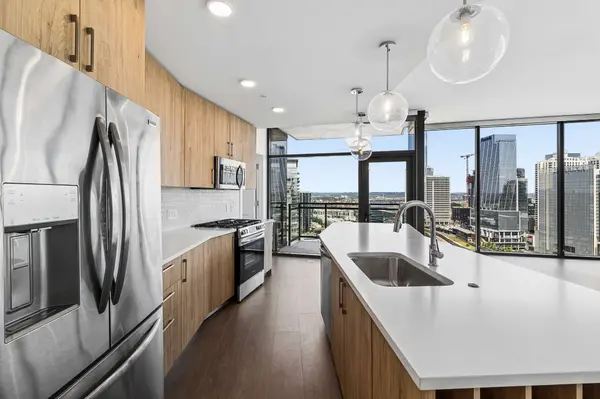
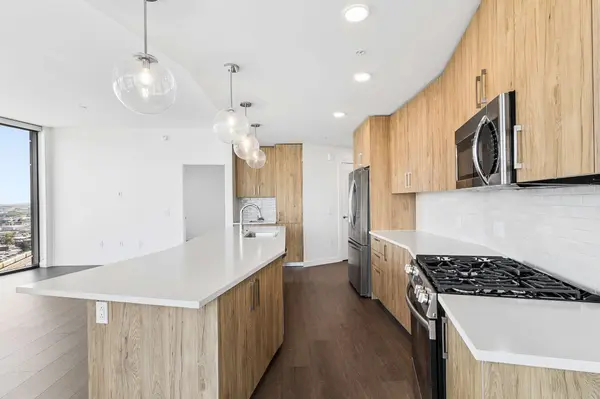
The residence features an open, contemporary layout with beautiful laminate flooring throughout. The modern kitchen comes fully equipped with stainless steel appliances, a gas cooktop, full kitchen island, and an abundance of cabinet space, providing plenty of room for cooking, entertaining, and everyday living.
Both bedrooms offer comfortable private retreats, complemented by 2.5 spacious bathrooms. The condo also features a full laundry room and dedicated storage closet, adding valuable convenience and additional storage rarely found in downtown living.
Step outside onto your private balcony and take in the stunning Nashville city views—the perfect place to enjoy your morning coffee, unwind after work, or entertain friends.
The Pullman offers an exceptional collection of resident amenities, including a rooftop pool with breathtaking Nashville skyline views, 24/7 concierge service, private resident fitness center, in-building coffee shop, pickleball courts, grilling stations, resident library, co-working lounge with private offices, TV and entertainment areas, and a private gated parking garage.
Located in The Gulch, you'll be just steps from some of Nashville's most popular restaurants, coffee shops, shopping, nightlife, and entertainment while still enjoying the privacy and convenience of luxury high-rise living.
Come experience downtown Nashville living at its best—where luxury, space, convenience, and incredible views all come together at The Pullman Gulch.
Location
State TN
County Davidson County
Rooms
Main Level Bedrooms 2
Interior
Interior Features Air Filter, Built-in Features, Ceiling Fan(s), Elevator, Extra Closets, Open Floorplan, Walk-In Closet(s), Wet Bar
Heating Central
Cooling Central Air
Flooring Luxury Vinyl, Tile
Fireplace N
Appliance Electric Oven, Gas Range, Dishwasher, Disposal, Dryer, Freezer, Microwave, Refrigerator, Stainless Steel Appliance(s), Washer
Exterior
Garage Spaces 2.0
Pool In Ground
Utilities Available Water Available
Amenities Available Dog Park, Pickleball Court(s), Pool
View Y/N true
View City
Private Pool true
Building
Sewer Public Sewer
Water Public
New Construction false
Schools
Elementary Schools Waverly-Belmont Elementary School
Middle Schools John Trotwood Moore Middle
High Schools Hillsboro Comp High School
Others
HOA Fee Include Maintenance Structure,Maintenance Grounds,Recreation Facilities,Trash
Senior Community false

NEARBY SCHOOLS & PROPERTIES
"My job is to find and attract mastery-based agents to the office, protect the culture, and make sure everyone is happy! "