

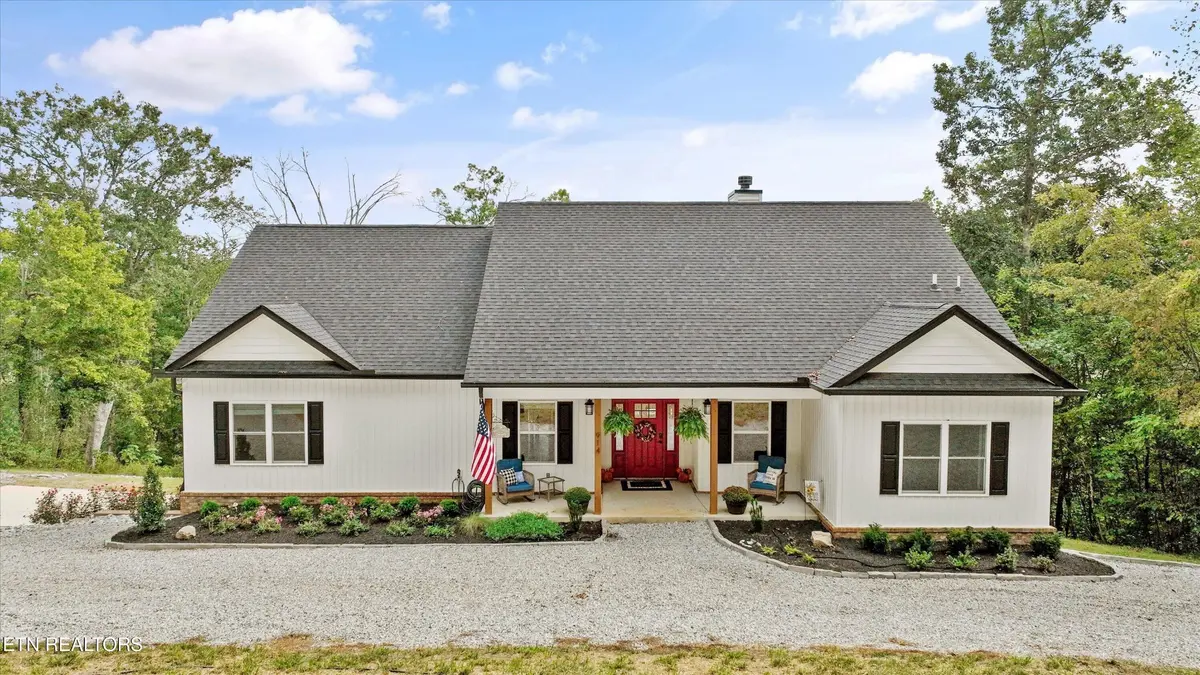

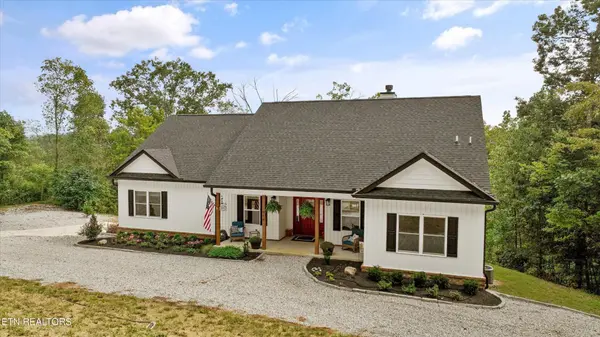
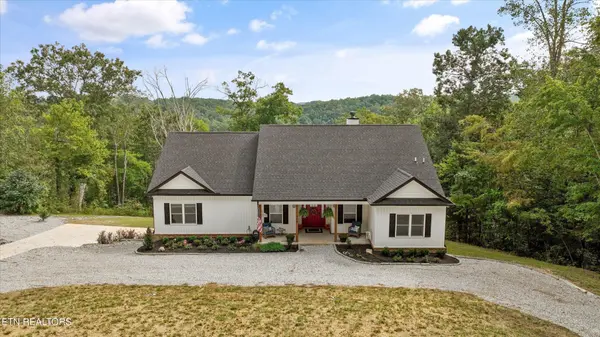
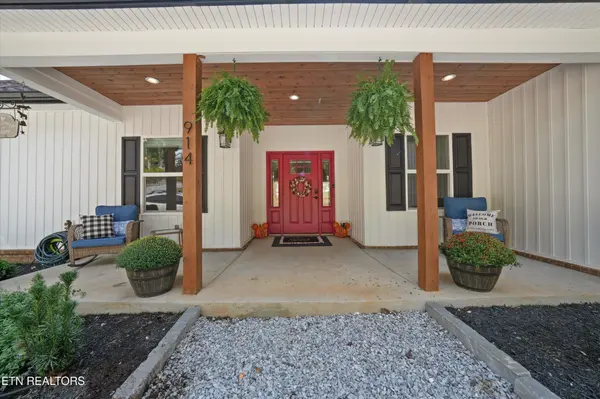

4 Beds
2 Baths
3,692 SqFt
4 Beds
2 Baths
3,692 SqFt
Key Details
Property Type Single Family Home
Sub Type Single Family Residence
Listing Status Active
Purchase Type For Sale
Square Footage 3,692 sqft
Price per Sqft $270
Subdivision Holiday Shores Resort
MLS Listing ID 3598513
Bedrooms 4
Full Baths 2
Year Built 2023
Annual Tax Amount $3,038
Lot Size 2.100 Acres
Acres 2.1
Lot Dimensions 83.21 X 767.23 IRR
Property Sub-Type Single Family Residence
Property Description
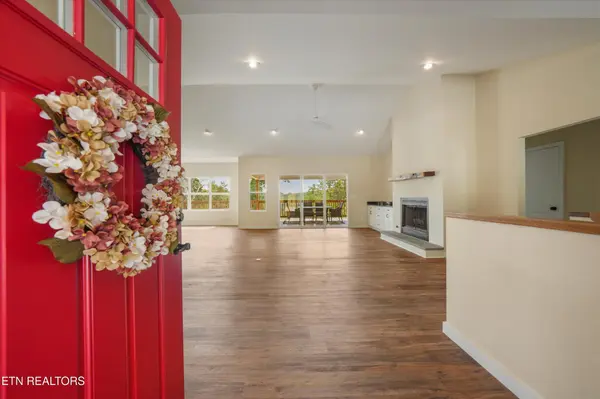
The spacious primary suite is a true retreat with an oversized bath featuring a soaking tub, large walk-in shower, and generous walk-in closet. An additional office/family room with a private entrance provides excellent flexibility for working from home, hobbies, guests, or additional living space. The partially finished basement expands the possibilities even further, with space designed for a potential second primary suite, additional bath, sitting room, media room, and second family room. A dedicated heating and cooling system and mechanical room with electrical sub-panel add functionality, while 9-foot ceilings throughout the home, including the basement, create an open and spacious feel.
Storage and parking are equally impressive with an oversized 1,038-square-foot garage, offering plenty of room for large vehicles, ATVs, lawn equipment, and all your lake toys. Additional features include a Rinnai recirculating tankless gas water heater, outdoor gas connections for a built-in grill and backup generator, hot and cold exterior water spigots, a spacious hot tub, and third-floor attic/storage space with a window providing nat
Location
State TN
County Roane County
Interior
Interior Features Walk-In Closet(s), Pantry, Ceiling Fan(s), High Speed Internet
Heating Central, Electric, Heat Pump, Natural Gas, Other
Cooling Central Air, Ceiling Fan(s)
Flooring Carpet, Vinyl, Other
Fireplaces Number 1
Fireplace Y
Appliance Dishwasher, Disposal, Dryer, Microwave, Range, Refrigerator, Oven, Washer
Exterior
Garage Spaces 2.0
Utilities Available Electricity Available, Natural Gas Available, Water Available, Cable Connected
View Y/N true
View Mountain(s)
Private Pool false
Building
Lot Description Other, Wooded, Rolling Slope
Sewer Septic Tank
Water Public
Structure Type Frame,Vinyl Siding,Other,Brick
New Construction false
Schools
Elementary Schools Kingston Elementary
Middle Schools Cherokee Middle School
High Schools Roane County High School
Others
Senior Community false
Special Listing Condition Standard

NEARBY SCHOOLS & PROPERTIES
"My job is to find and attract mastery-based agents to the office, protect the culture, and make sure everyone is happy! "