

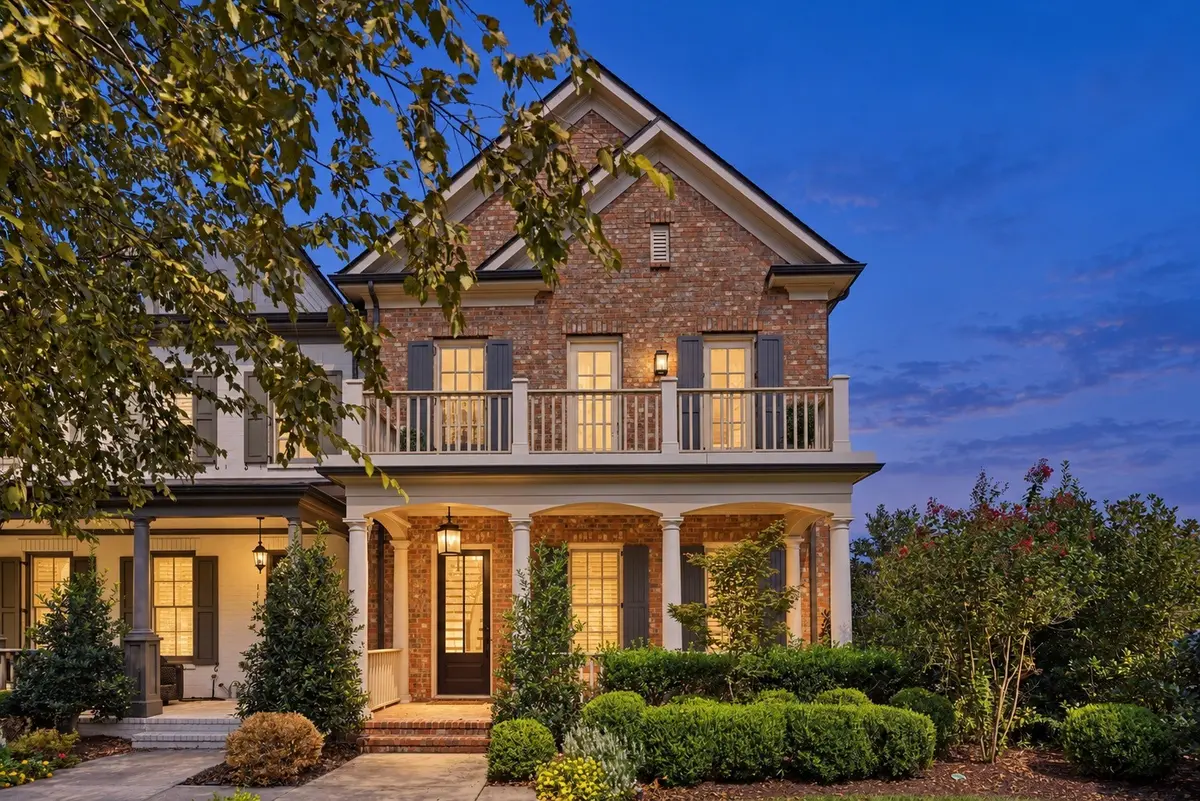
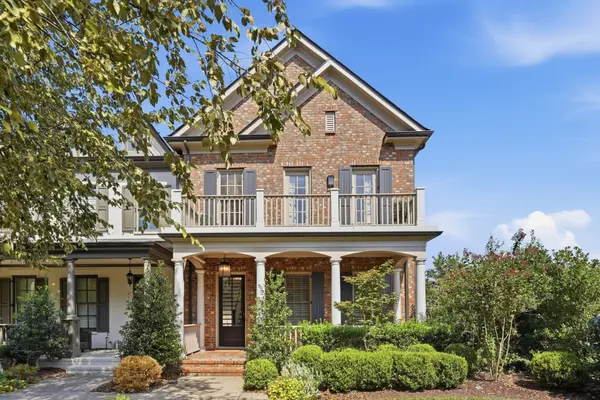
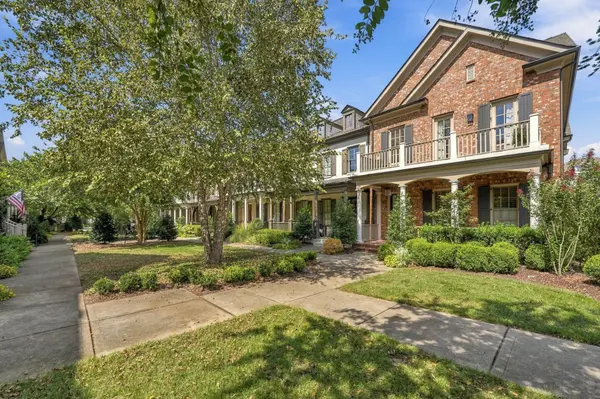


4 Beds
4 Baths
2,873 SqFt
4 Beds
4 Baths
2,873 SqFt
Key Details
Property Type Townhouse
Sub Type Townhouse
Listing Status Active
Purchase Type For Sale
Square Footage 2,873 sqft
Price per Sqft $428
Subdivision Westhaven Sec 35
MLS Listing ID 3598580
Bedrooms 4
Full Baths 3
Half Baths 1
HOA Fees $627/mo
HOA Y/N Yes
Year Built 2013
Annual Tax Amount $4,058
Lot Size 3,920 Sqft
Acres 0.09
Lot Dimensions 30.5 X 135
Property Sub-Type Townhouse
Property Description
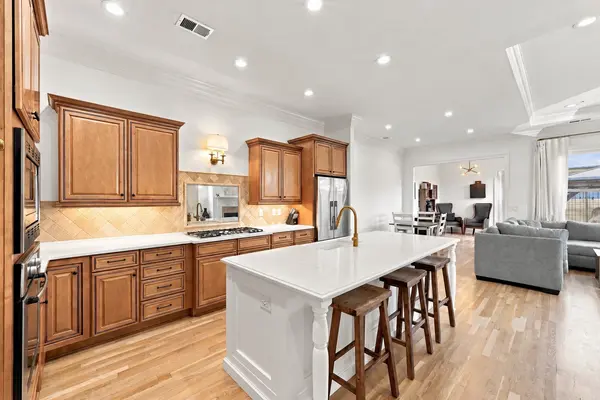
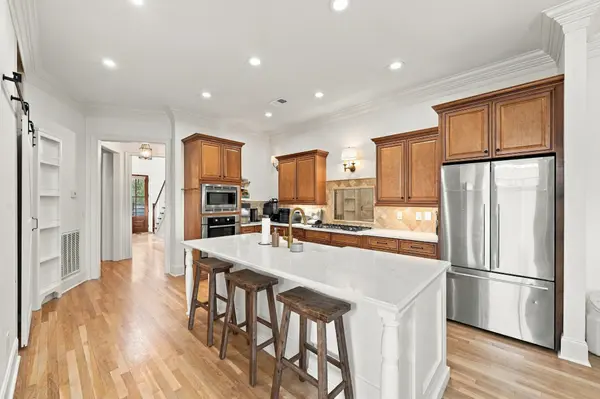
The chef-inspired kitchen is complete with a cooktop, refrigerator, and dishwasher, making it ideal for entertaining or everyday living. The bright and open living space boasts a cozy fireplace, while the additional home office and powder room provide the convenience and versatility you've been searching for.
Retreat to the luxurious primary ensuite, where you'll find separate vanities, a soaking tub, and a separate shower, offering a spa-like atmosphere to unwind. Other standout features include a double-entry bathroom and granite countertops in the baths, ensuring both beauty and function. Enjoy the convenience of a washer/dryer hookup and an attached garage with included parking.
Step outside to your private patio and enjoy the amenities of this vibrant community. Take advantage of the heated communal pool, hot tub, tennis courts, gym, clubhouse, and resident's lounge. This home truly offers the best in comfort, style, and luxury. Don't miss your chance to join this exceptional neighborhood - schedule your showing today!
Location
State TN
County Williamson County
Rooms
Main Level Bedrooms 1
Interior
Interior Features Air Filter, Built-in Features, Extra Closets, High Ceilings, Walk-In Closet(s), High Speed Internet
Heating Central
Cooling Central Air
Flooring Wood, Tile
Fireplaces Number 1
Fireplace Y
Appliance Built-In Gas Oven, Gas Range, Dishwasher, Disposal, Freezer, Ice Maker, Microwave, Refrigerator, Stainless Steel Appliance(s)
Exterior
Exterior Feature Balcony
Garage Spaces 2.0
Pool In Ground
Utilities Available Water Available
Amenities Available Clubhouse, Fitness Center, Golf Course, Park, Pickleball Court(s), Playground, Pool, Sidewalks, Tennis Court(s), Trail(s)
View Y/N false
Private Pool true
Building
Lot Description Corner Lot
Story 2
Sewer Public Sewer
Water Public
Structure Type Brick
New Construction false
Schools
Elementary Schools Pearre Creek Elementary School
Middle Schools Hillsboro Elementary/ Middle School
High Schools Independence High School
Others
HOA Fee Include Maintenance Structure,Maintenance Grounds,Recreation Facilities
Senior Community false
Special Listing Condition Standard

NEARBY SCHOOLS & PROPERTIES
"My job is to find and attract mastery-based agents to the office, protect the culture, and make sure everyone is happy! "