






3 Beds
2 Baths
1,450 SqFt
3 Beds
2 Baths
1,450 SqFt
Key Details
Property Type Single Family Home
Sub Type Single Family Residence
Listing Status Active
Purchase Type For Sale
Square Footage 1,450 sqft
Price per Sqft $330
Subdivision Hunters Crossing 2
MLS Listing ID 3598775
Bedrooms 3
Full Baths 2
HOA Fees $400/ann
HOA Y/N Yes
Year Built 1991
Annual Tax Amount $1,223
Lot Size 0.300 Acres
Acres 0.3
Lot Dimensions 83X158
Property Sub-Type Single Family Residence
Property Description
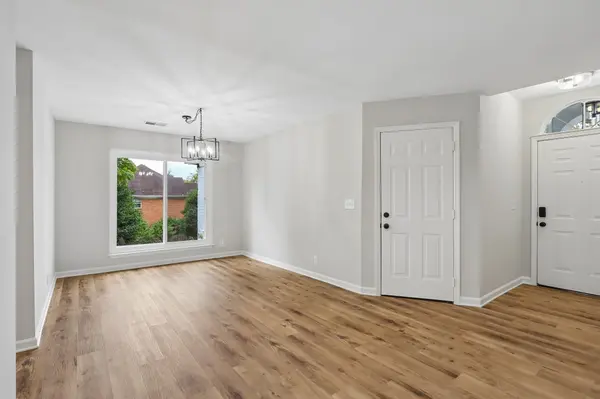
Inside, the home has been thoughtfully updated with new Luxury Vinyl flooring, fresh interior paint, updated lighting and fixtures, and beautifully renovated bathrooms featuring stylish tile showers and modern finishes with glass tile inlays. The bright, open living spaces offer plenty of natural light and flow seamlessly into the dining and entertaining areas. A striking painted brick fireplace adds character and serves as a focal point of the living room.
The renovated kitchen features beautiful painted cabinetry, new Black Steel granite countertops, modern fixtures, and updated finishes, creating a clean and functional space that is equally suited for everyday living or entertaining.
Additional improvements include a new roof, gutters, windows (lifetime warranty), new updated toilets and bathroom fixtures, and a new deck overlooking the spacious, tree-lined backyard. The combination of extensive renovations, classic brick construction, mature landscaping, and a private outdoor setting makes this home truly move-in ready.
A complete renovation with the character of an established neighborhood, and the feel of something brand new—this one is ready for you to make this house your home.
Location
State TN
County Wilson County
Rooms
Main Level Bedrooms 3
Interior
Interior Features Ceiling Fan(s), Entrance Foyer, Extra Closets, High Ceilings, Open Floorplan, Pantry, Smart Light(s), Walk-In Closet(s)
Heating Central, Heat Pump
Cooling Central Air
Flooring Luxury Vinyl
Fireplaces Number 1
Fireplace Y
Appliance Electric Oven, Cooktop, Dishwasher, Disposal, Microwave, Stainless Steel Appliance(s)
Exterior
Exterior Feature Smart Lock(s)
Garage Spaces 2.0
Utilities Available Water Available
View Y/N false
Roof Type Asphalt
Private Pool false
Building
Lot Description Level, Private
Story 1
Sewer Public Sewer
Water Public
Structure Type Brick,Vinyl Siding
New Construction false
Schools
Elementary Schools Lakeview Elementary School
Middle Schools Mt. Juliet Middle School
High Schools Green Hill High School
Others
Senior Community false
Special Listing Condition Standard

NEARBY SCHOOLS & PROPERTIES
"My job is to find and attract mastery-based agents to the office, protect the culture, and make sure everyone is happy! "