





4 Beds
3 Baths
2,691 SqFt
4 Beds
3 Baths
2,691 SqFt
Key Details
Property Type Single Family Home
Sub Type Single Family Residence
Listing Status Active
Purchase Type For Sale
Square Footage 2,691 sqft
Price per Sqft $315
Subdivision 409 Theresa Avenue Townhomes
MLS Listing ID 3598834
Bedrooms 4
Full Baths 3
HOA Y/N No
Year Built 2017
Annual Tax Amount $7,223
Lot Size 1,306 Sqft
Acres 0.03
Property Sub-Type Single Family Residence
Property Description
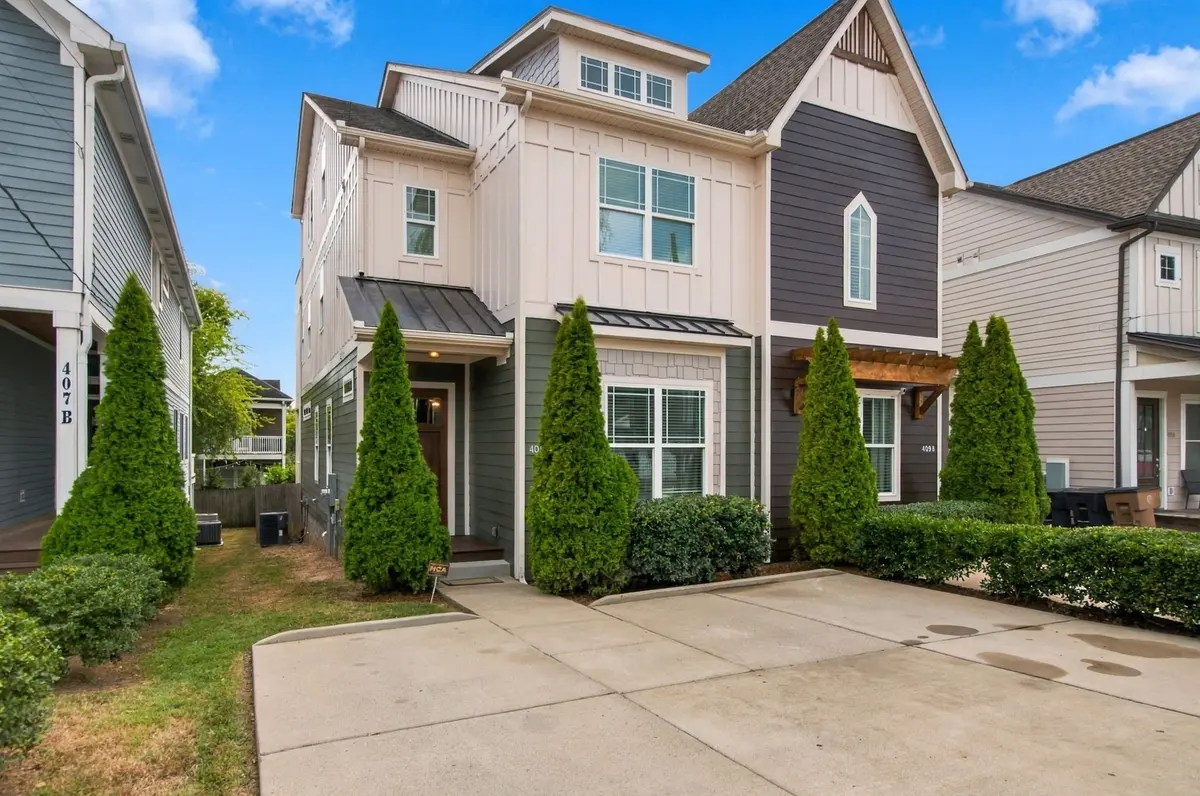
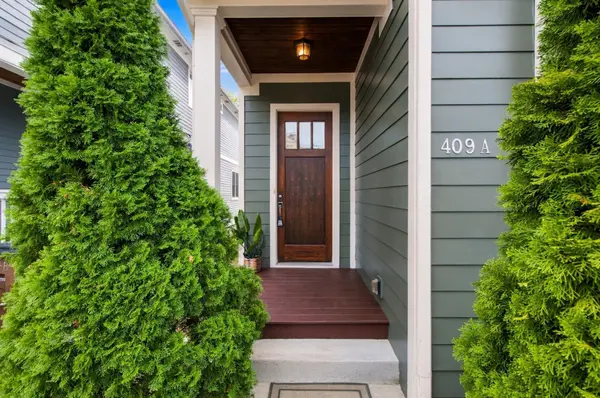
Welcome to 409A Theresa Avenue, where Sylvan Park meets West End.
With 4 bedrooms, 3 full baths, and approximately 2,691 square feet, this home's standout feature is its third floor retreat: a spacious bonus room where French doors open to an expansive covered terrace, a stone fireplace, wood ceiling, and treetop views. Host game day, settle in for movie night, or take the conversation outside after dinner. The open main level brings warmth and character with hardwood floors, exposed wood beams, tall ceilings, and generous windows. The kitchen features a large island with seating, granite countertops, white cabinetry, open shelving, stainless appliances, and a pantry. The main level bedroom with access to a full bath offers flexibility for guests or a home office.
Upstairs, the primary suite features a tray ceiling, room for a sitting area, a walk-in closet with built-in shelving, and a bath with double vanities and a glass-enclosed tile shower. A built-in entry bench with hooks and storage, covered rear porch, and fenced backyard add everyday practicality and another inviting place to spend time outdoors.
Enjoy nearby access to the 440 Greenway, coffee at Dose, and neighborhood dining at Edley's and more. McCabe Golf Course, Richland Creek Greenway, and the shops and eateries at L&L Market offer nearby weekend options, while Centennial Park, the Parthenon, Vanderbilt, and downtown Nashville are conveniently within reach. Easy access to West End Avenue and I-440 keeps you connected.
Come for the location. Stay for the evenings by the fireplace.
Location
State TN
County Davidson County
Rooms
Main Level Bedrooms 1
Interior
Interior Features Built-in Features, Ceiling Fan(s), Entrance Foyer, Extra Closets, High Ceilings, Pantry, Walk-In Closet(s)
Heating Electric, Forced Air
Cooling Central Air
Flooring Wood, Tile
Fireplaces Number 1
Fireplace Y
Appliance Electric Oven, Electric Range, Dishwasher, Microwave, Refrigerator, Stainless Steel Appliance(s)
Exterior
Exterior Feature Balcony
Utilities Available Electricity Available, Water Available
View Y/N true
View City, Trees/Woods
Roof Type Asphalt
Private Pool false
Building
Lot Description Level
Story 3
Sewer Public Sewer
Water Public
Structure Type Frame,Hardboard Siding
New Construction false
Schools
Elementary Schools Sylvan Park Paideia Design Center
Middle Schools West End Middle School
High Schools Hillsboro Comp High School
Others
Senior Community false
Special Listing Condition Standard

NEARBY SCHOOLS & PROPERTIES
"My job is to find and attract mastery-based agents to the office, protect the culture, and make sure everyone is happy! "