




3 Beds
3 Baths
2,954 SqFt
3 Beds
3 Baths
2,954 SqFt
Key Details
Property Type Single Family Home
Sub Type Horizontal Property Regime - Attached
Listing Status Coming Soon
Purchase Type For Sale
Square Footage 2,954 sqft
Price per Sqft $465
Subdivision Belmont - Hillsboro
MLS Listing ID 3598960
Bedrooms 3
Full Baths 2
Half Baths 1
HOA Y/N No
Year Built 2015
Annual Tax Amount $8,914
Lot Dimensions 86x55
Property Sub-Type Horizontal Property Regime - Attached
Property Description
The primary suite provides a quiet haven. The bathroom sweeps across with two separate vanities, generous, tiled shower, soaking tub and then a plentiful, walk-in closet with built-in features.
The first floor also showcases a mud-room with cubbies/benches, utility closet and several storage closets.
The wide stairs lead to the second floor. You are immediately by a wide den at the top of the landing. The hardwoods provide warmth and expand the space. There is an office/sitting room on the front side of the landing and then two bedrooms along the backside of the house. There's an ample full-bathroom with double sinks. Several closets provide adequate storage and each leads to additional storage space behind the knee walls.
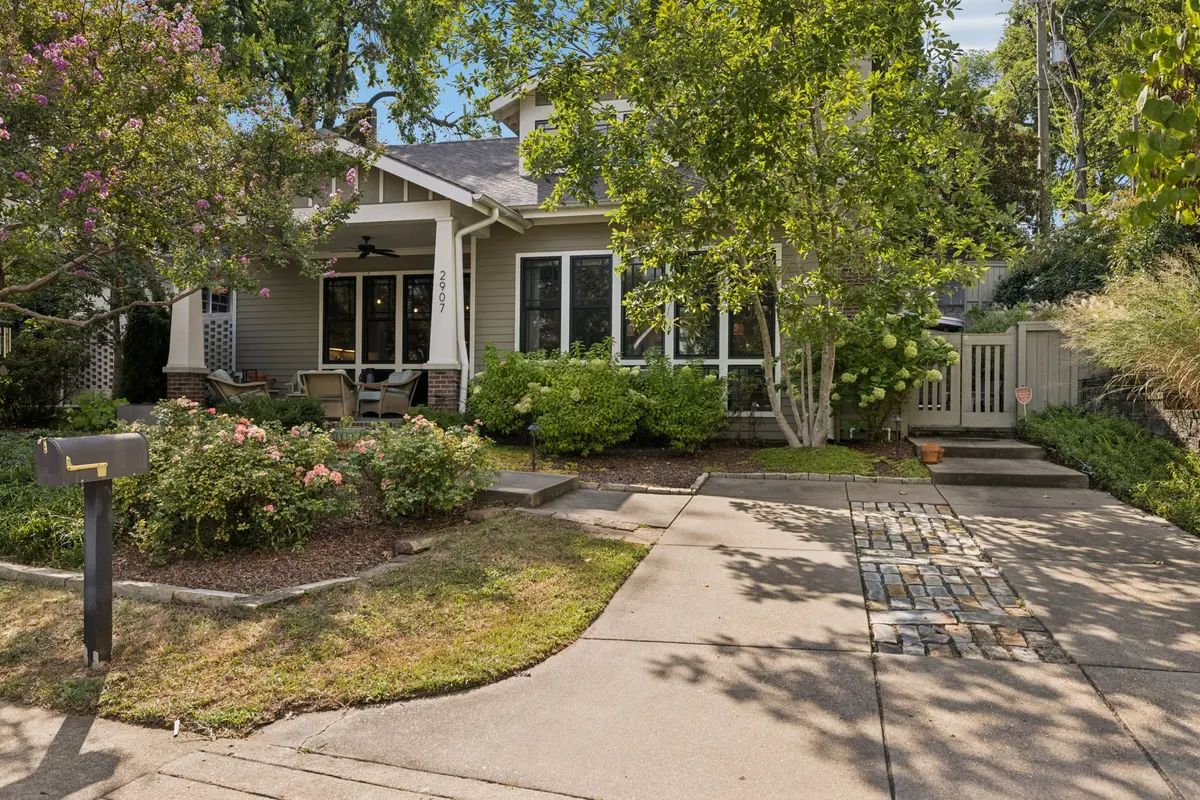
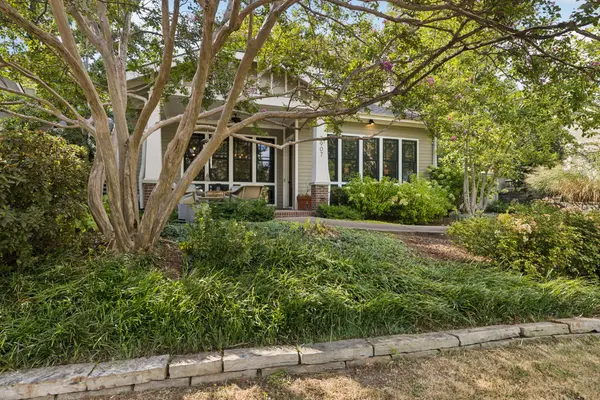
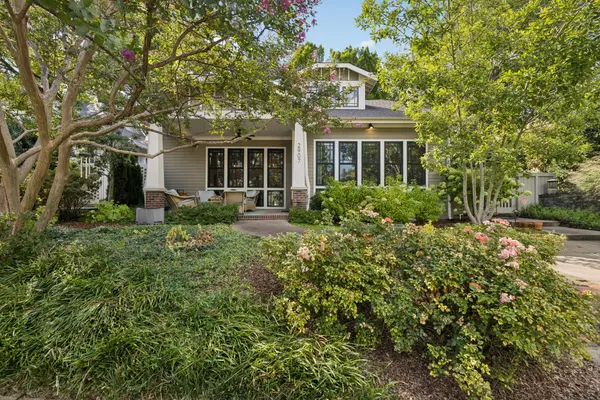
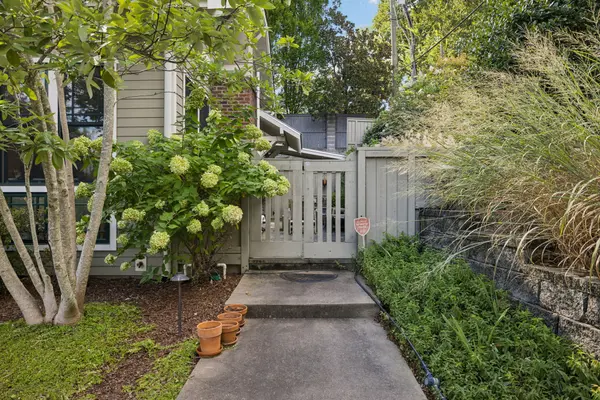
The front porch was designed to provide plenty of space to lounge,greet or just observe those strolling along Oakland Avenue. There is also a deep, side patio that provides additional privacy and plenty room for outdoor entertaining.
Location
State TN
County Davidson County
Rooms
Main Level Bedrooms 1
Interior
Interior Features Built-in Features, Ceiling Fan(s), Extra Closets, High Ceilings, Open Floorplan, Pantry, Walk-In Closet(s)
Heating Natural Gas, Electric, Dual
Cooling Electric, Central Air
Flooring Carpet, Wood, Tile
Fireplaces Number 1
Fireplace Y
Appliance Disposal, Refrigerator, Microwave, Dishwasher, Built-In Gas Oven, Cooktop
Exterior
Utilities Available Electricity Available, Natural Gas Available, Water Available
View Y/N false
Roof Type Shingle
Private Pool false
Building
Lot Description Level
Story 2
Sewer Public Sewer
Water Public
Structure Type Fiber Cement,Brick
New Construction false
Schools
Elementary Schools Waverly-Belmont Elementary School
Middle Schools John Trotwood Moore Middle
High Schools Hillsboro Comp High School
Others
Senior Community false
Special Listing Condition Standard

NEARBY SCHOOLS & PROPERTIES
"My job is to find and attract mastery-based agents to the office, protect the culture, and make sure everyone is happy! "