

1006 Cabell Dr, Franklin, TN 37064
REQUEST A TOUR If you would like to see this home without being there in person, select the "Virtual Tour" option and your agent will contact you to discuss available opportunities.
In-PersonVirtual Tour
Listed by Mindy Hampton • Keller Williams Realty Mt. Juliet
$ 1,595,000
Est. payment | /mo

5 Beds

5 Baths

4,302 SqFt


Save
$ 1,595,000
Est. payment | /mo
Save

5 Beds

5 Baths

4,302 SqFt

Key Details

Property Type Single Family Home

Sub Type Single Family Residence

Listing Status Active

Purchase Type For Sale

Square Footage 4,302 sqft

Price per Sqft $370

Subdivision Natures Landing

MLS Listing ID 3598994

Bedrooms 5

Full Baths 4

Half Baths 1

HOA Fees $450/qua

HOA Y/N Yes

Year Built 2021

Annual Tax Amount $7,685

Lot Size 0.640 Acres

Acres 0.64

Lot Dimensions 234.1 X 273.2

Property Sub-Type Single Family Residence

Property Description

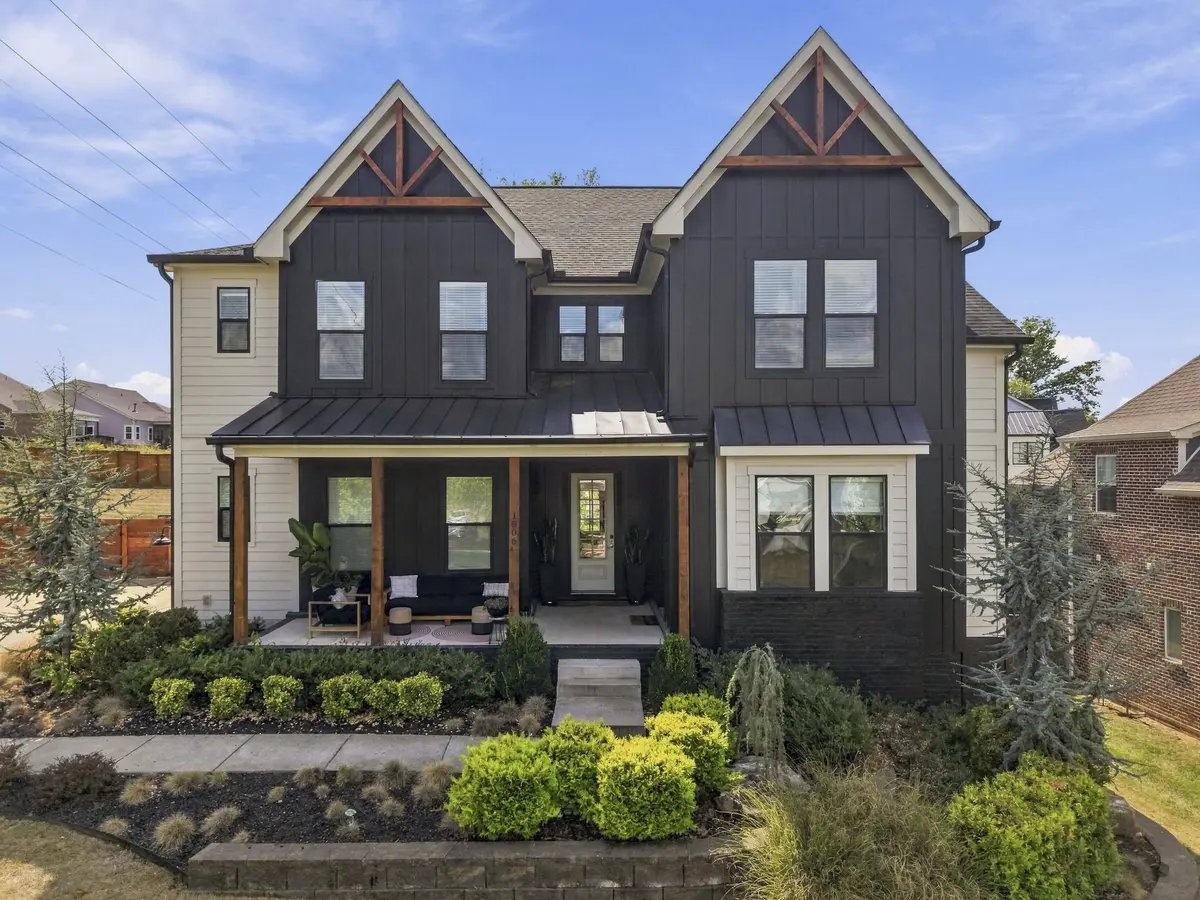
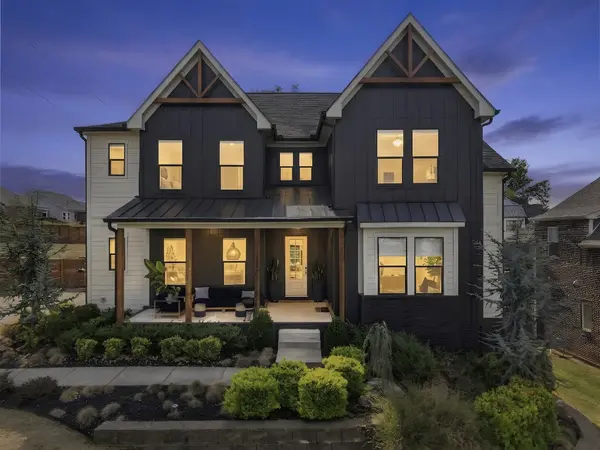
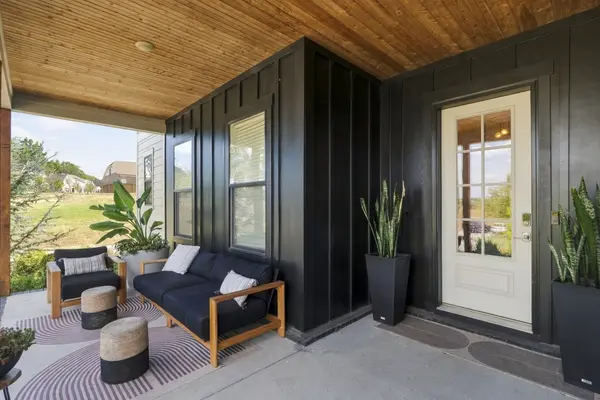
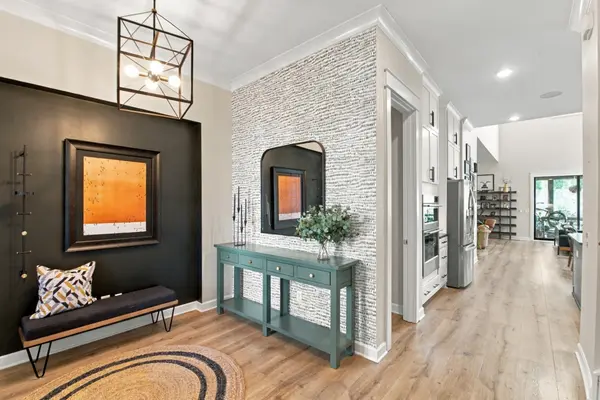
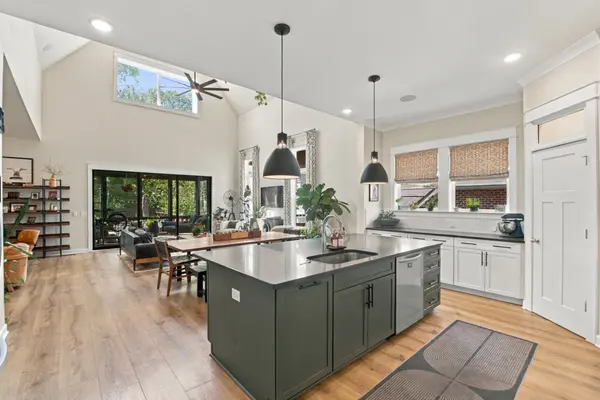
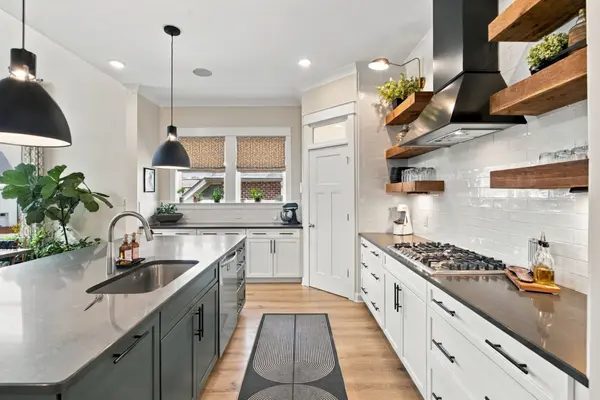
Tucked inside Nature's Landing, an intimate 36 home community just miles from downtown Franklin, this one-of-a-kind home sits on over half an acre corner lot and offers a rare blend of designer style, spacious living and income producing potential. The main level features a primary suite, professionally redesigned by a local designer, plus a second en-suite bedroom permitted for short term rental and currently serving as a private nail salon. Throughout the home, unique details set it apart including a floating plant shelf, a built in bourbon bar, sonos speakers in the kitchen, living room and patio, just to name a few. Open the oversized living room doors and let the screened in patio become an extension of the home, while custom smart lighting above the wood beams creates an incredible ambiance with adjustable colors and music sync capability. Two dedicated office spaces make working from home effortless, including a perfectly placed main level office with a sliding glass door for privacy. Made for entertaining, the upstairs welcomes you with an open game room, three additional bedrooms, two full baths, plus a hidden bonus room waiting to be discovered. Outside, the large privacy fenced backyard offers even more space to gather with a built-in fire pit, hot tub and plenty of room to relax.

Location

State TN

County Williamson County

Rooms

Main Level Bedrooms 2

Interior

Interior Features Air Filter, Built-in Features, Ceiling Fan(s), Entrance Foyer, Extra Closets, High Ceilings, Hot Tub, Open Floorplan, Pantry, Smart Light(s), Smart Thermostat, Walk-In Closet(s), Wet Bar, High Speed Internet, Kitchen Island

Heating Natural Gas

Cooling Central Air

Flooring Luxury Vinyl, Tile

Fireplaces Number 1

Fireplace Y

Appliance Gas Range, Dishwasher, Disposal, Refrigerator, Water Purifier

Exterior

Exterior Feature Gas Grill

Garage Spaces 3.0

Utilities Available Natural Gas Available, Water Available

Amenities Available Sidewalks

View Y/N false

Roof Type Shingle

Private Pool false

Building

Story 2

Sewer Private Sewer

Water Public

Structure Type Hardboard Siding

New Construction false

Schools

Elementary Schools Moore Elementary

Middle Schools Freedom Middle School

High Schools Centennial High School

Others

HOA Fee Include Maintenance Grounds

Senior Community false

Special Listing Condition Standard

RealTracs IDX

NEARBY SCHOOLS & PROPERTIES

Justin Ortega

"My job is to find and attract mastery-based agents to the office, protect the culture, and make sure everyone is happy! "

GET MORE INFORMATION

Name
Phone*
Message

"I agree to be contacted by Reesy Holdings, LLC via call, email, and text for real estate services. To opt out, you can reply 'stop' at any time or reply 'help' for assistance. You can also click the unsubscribe link in the emails. Message and data rates may apply. Message frequency may vary. https://www.yourbghome.com/site/privacy-terms#privacy-policy.

Go tour this home

1006 Cabell Dr