

1504 Esplanade Dr, Nolensville, TN 37135
REQUEST A TOUR If you would like to see this home without being there in person, select the "Virtual Tour" option and your agent will contact you to discuss available opportunities.
In-PersonVirtual Tour
Listed by Michelle Castro • Berkshire Hathaway HomeServices Woodmont Realty
$ 1,585,000
Est. payment | /mo

5 Beds

6 Baths

4,815 SqFt


Save
$ 1,585,000
Est. payment | /mo
Save

5 Beds

6 Baths

4,815 SqFt

Key Details

Property Type Single Family Home

Sub Type Single Family Residence

Listing Status Active

Purchase Type For Sale

Square Footage 4,815 sqft

Price per Sqft $329

Subdivision Annecy Ph2B

MLS Listing ID 3599005

Bedrooms 5

Full Baths 5

Half Baths 1

HOA Fees $100/mo

HOA Y/N Yes

Year Built 2022

Annual Tax Amount $6,298

Lot Size 0.390 Acres

Acres 0.39

Lot Dimensions 232 X 150

Property Sub-Type Single Family Residence

Property Description

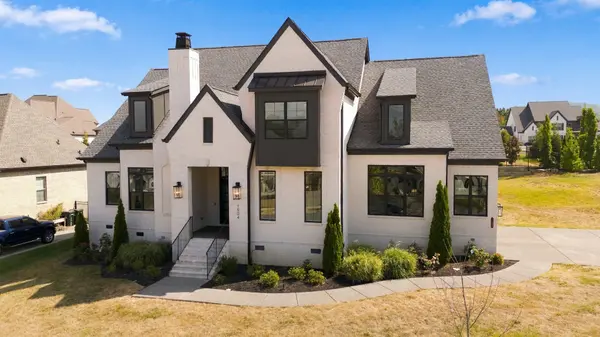
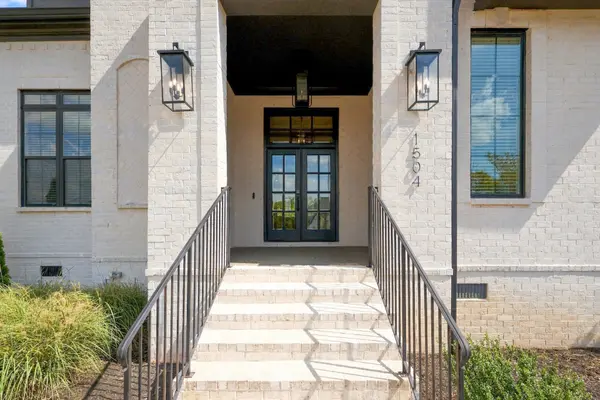
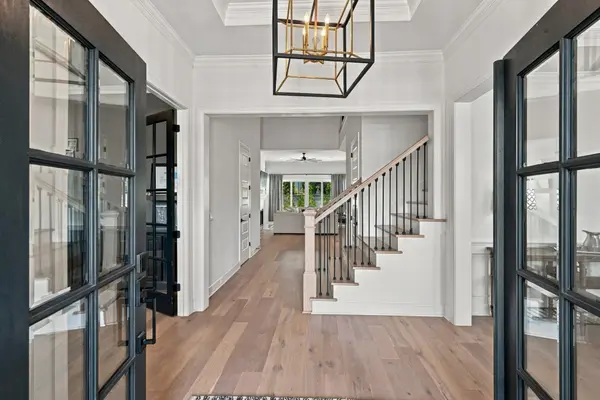
Welcome home to 1504 Esplanade Drive! Located in Nolensville's highly sought-after Annecy community, this stunning luxury residence offers 4,815 sq. ft. of elevated living. Gorgeous natural light flows throughout showcasing distinguished design features that allow you to create your own unique feeling of Home. ~ The chef of the family will appreciate the designer kitchen with high-end appliances, 6-burner gas stove, double oven, abundant counter space and an impressive central island that opens naturally to the main living area. ~ Work-from-home feels less like work and more like home in the dedicated office with glass-pane French doors, built-in cabinetry and striking marble fireplace. ~ For ultimate convenience and privacy, the primary suite and a secondary suite are located on the main level. ~ The second floor shares three generously sized bedrooms each with their own full ensuite bathroom, a light-filled, versatile bonus room and a media room with wet bar that is perfect for movie nights, game days and entertaining. ~ Living space continues outdoors where a grande brick fireplace creates the perfect backdrop for conversation, grilling, outdoor dining or simply relaxing. ~ Ideally located within 5-10 minutes of major retailers, such as Publix and Kroger (coming soon-ish), many wonderful locally owned businesses and top-rated Williamson Co schools. Drive time to various destinations include: retailers such as Target and Home Depot – 17 minutes, Tanger Outlets – 22 minutes and BNA Airport – 30 minutes. PLEASE NOTE: ~ Sellers are actively refreshing the grass after prolonged extreme heat in the area.

Location

State TN

County Williamson County

Rooms

Main Level Bedrooms 2

Interior

Interior Features Built-in Features, Ceiling Fan(s), Entrance Foyer, High Ceilings, Pantry, Walk-In Closet(s), Wet Bar, Kitchen Island

Heating Central, Natural Gas

Cooling Central Air

Flooring Carpet, Wood, Tile

Fireplaces Number 2

Fireplace Y

Appliance Double Oven, Electric Oven, Gas Range, Dishwasher, Disposal, Microwave, Refrigerator, Stainless Steel Appliance(s)

Exterior

Exterior Feature Smart Lock(s)

Garage Spaces 3.0

Utilities Available Natural Gas Available, Water Available

Amenities Available Clubhouse, Park, Playground, Pool, Sidewalks, Underground Utilities, Trail(s)

View Y/N false

Roof Type Shingle

Private Pool false

Building

Lot Description Corner Lot

Story 2

Sewer Public Sewer

Water Public

Structure Type Brick

New Construction false

Schools

Elementary Schools Nolensville Elementary

Middle Schools Mill Creek Middle School

High Schools Nolensville High School

Others

HOA Fee Include Maintenance Grounds,Recreation Facilities

Senior Community false

Special Listing Condition Standard

RealTracs IDX

NEARBY SCHOOLS & PROPERTIES

Justin Ortega

"My job is to find and attract mastery-based agents to the office, protect the culture, and make sure everyone is happy! "

GET MORE INFORMATION

Name
Phone*
Message

"I agree to be contacted by Reesy Holdings, LLC via call, email, and text for real estate services. To opt out, you can reply 'stop' at any time or reply 'help' for assistance. You can also click the unsubscribe link in the emails. Message and data rates may apply. Message frequency may vary. https://www.yourbghome.com/site/privacy-terms#privacy-policy.

Go tour this home

1504 Esplanade Dr